


Leave a Message

Thank you for your message. I will be in touch with you shortly.

133 Axley Street
133 Axley Street
133 Axley Street
133 Axley Street
133 Axley Street
133 Axley Street
133 Axley Street
133 Axley Street
133 Axley Street
133 Axley Street
133 Axley Street
133 Axley Street
133 Axley Street
133 Axley Street
133 Axley Street
133 Axley Street
133 Axley Street
133 Axley Street
133 Axley Street
133 Axley Street
133 Axley Street
133 Axley Street
133 Axley Street
133 Axley Street
133 Axley Street
133 Axley Street
133 Axley Street
133 Axley Street
133 Axley Street
133 Axley Street
133 Axley Street
133 Axley Street
133 Axley Street
VIEW PHOTOS
Courtesy of Howard Hanna Beverly-Hanks Waynesville, Catherine Proben Listing Contact: 828-734-9157 
$365,000

133 Axley Street

3 Beds 2 Baths 1,768 Sq.Ft. 0.27 Acres

Description

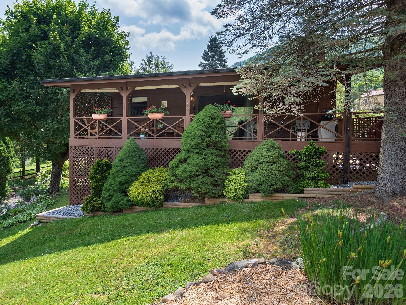
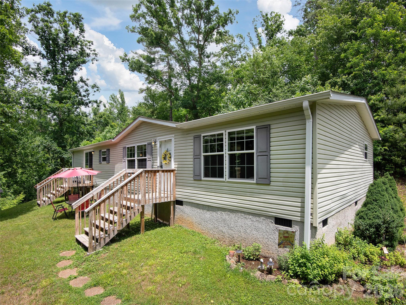
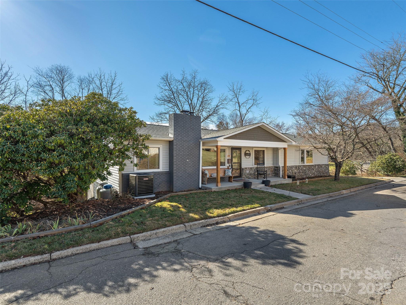
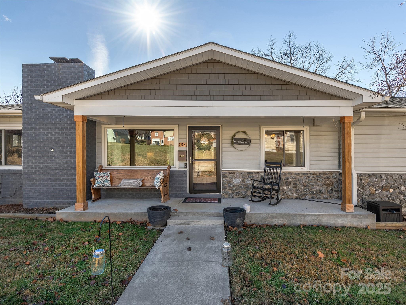
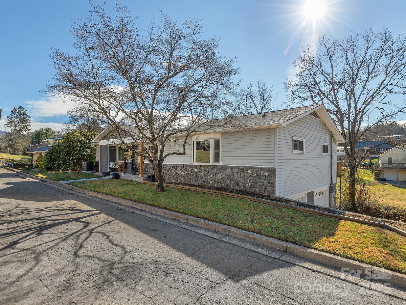
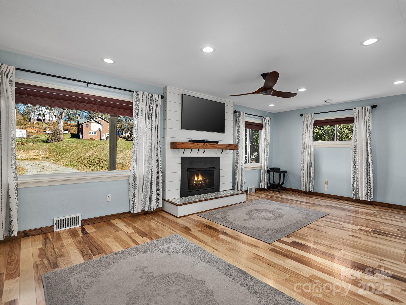
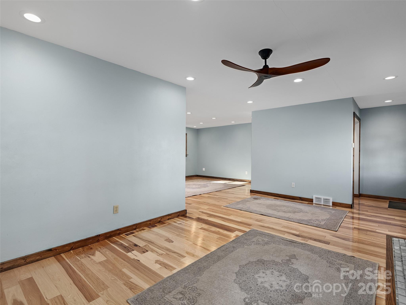
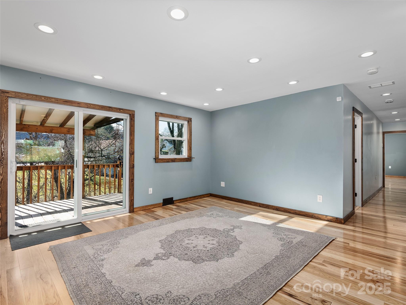
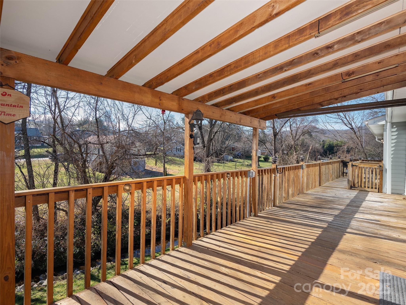
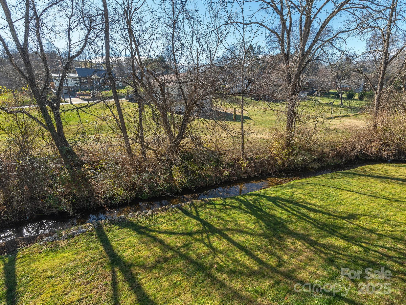
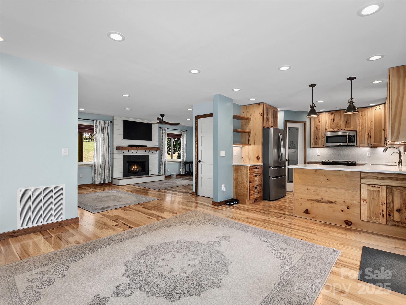
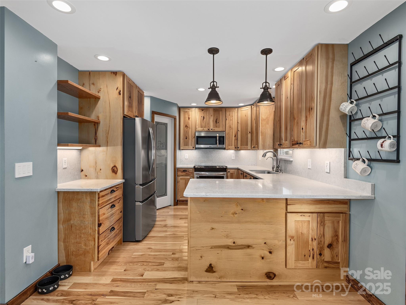
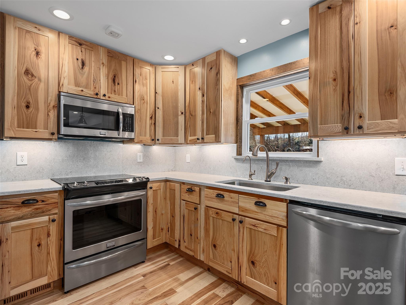
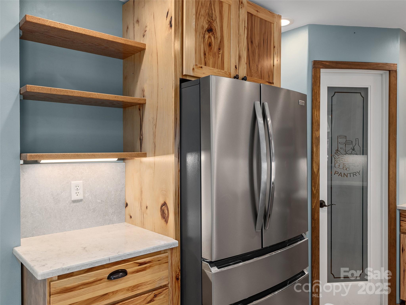
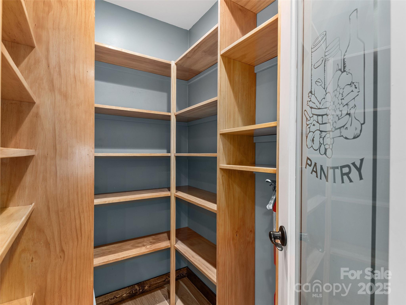
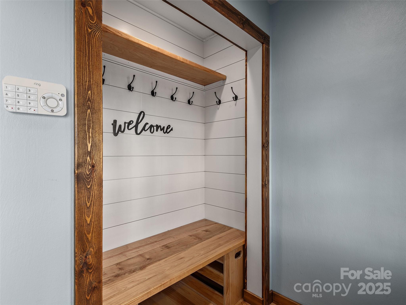
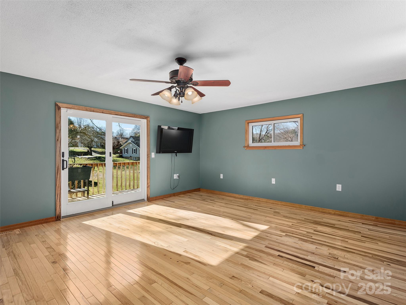
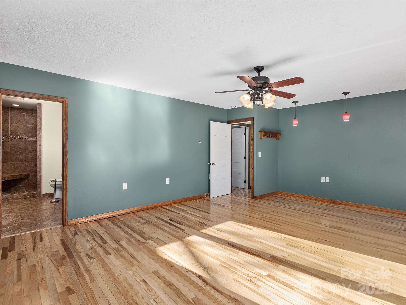
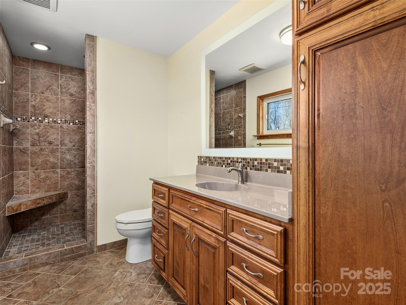
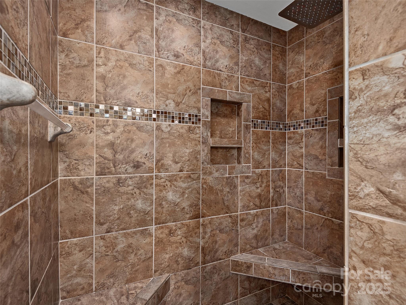
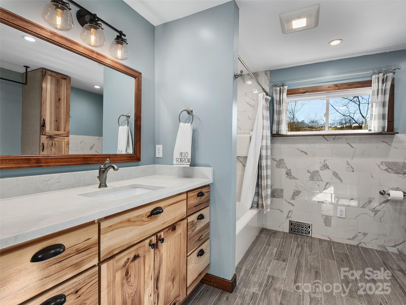
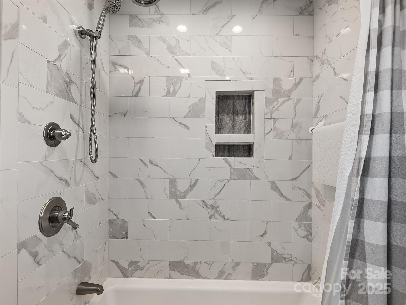
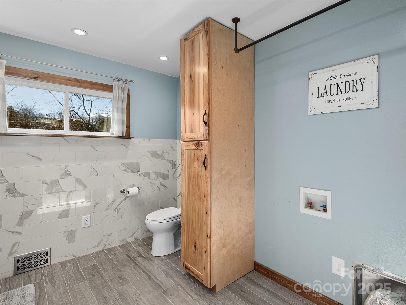
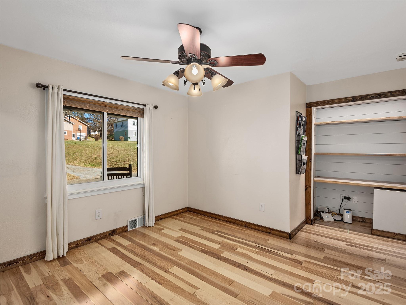
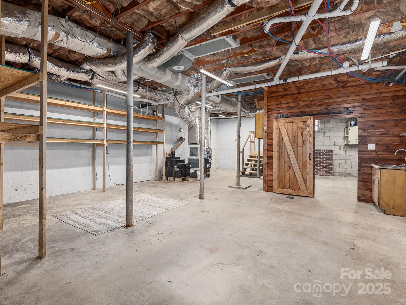
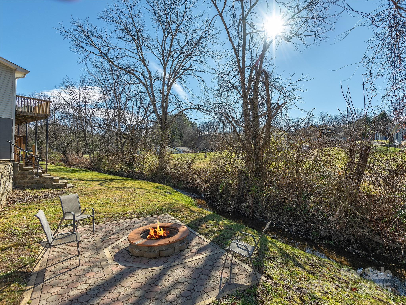
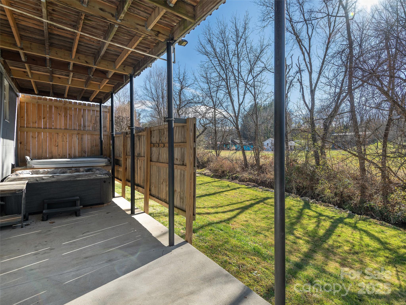
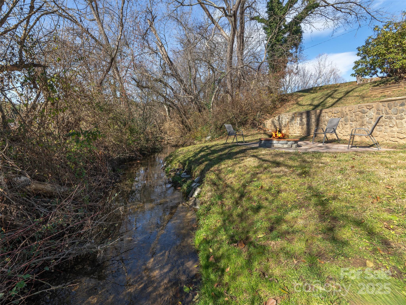
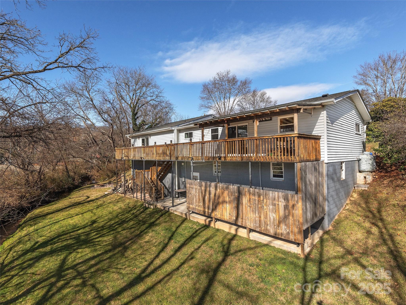
Discover comfort, charm, and modern updates at 133 Axley Street in Canton, NC. This beautifully refreshed 3-bedroom, 2-bath home offers a welcoming blend of style and functionality, ideal for full-time living or a convenient mountain retreat. Inside, you'll find a newly renovated kitchen with fresh finishes and thoughtful updates that make cooking and gathering a joy, along with updated bathrooms that carry a clean, modern feel throughout the home. Spacious living areas provide plenty of room to relax, unwind, and entertain. Outside, enjoy the peaceful setting from the two-tiered deck, featuring a hot tub on the lower level--perfect for soaking in quiet mountain evenings--while the yard offers usable space for pets and play. A full unfinished basement adds excellent storage and workshop potential. Move-in ready and thoughtfully updated, this home is just minutes from downtown Canton, local dining, schools, and offers easy access to Asheville, making it a must-see for buyers seeking value, comfort, and convenience. Please note: the property is located in a floodplain, and flood insurance is required.

Share Property

Location

133 Axley Street, Canton, NC 28716

Status

Sold

Date Sold

February 17, 2026
Catherine Proben

Catherine Proben

TITLE

Residential & Commercial REALTOR®

Property Amenities

Interior
Laundry room In Bathroom
Fireplace Gas Log, Living Room
Appliances Dishwasher, Microwave, Refrigerator
Flooring Wood
Total Bedrooms: 3
Full Bathrooms: 2
Other Interior Features Open Floorplan, Pantry
Area & Lot
Lot Area 0.27 Acres
Living area 1,768 Sq.Ft.
MLS® ID 4329259
Year Built 1960
High School Pisgah
Middle School Canton
Elementary School Unspecified
Water Frontage None
Architecture Styles Ranch
Type Residential
Status Sold
Exterior
Stories 1
Air conditioning Heat Pump
Heat type Heat Pump, Propane
Water Source City
Garage Space 2.0
Sewer Public Sewer
Other Exterior Features Fire Pit, Hot Tub
Parking Basement, Driveway, Attached Garage, Garage Faces Side, On Street
Lot Features Flood Plain/Bottom Land, Level, Sloped, Creek/Stream
Roof Architectural Shingle
Utilities Cable Connected, Electricity Connected, Propane
Finance
Sales Price $365,000

360 Virtual Tour

Take a tour of this property

Let’s Start a Conversation

Experience a real estate partnership built on trust, expertise, and genuine care. Catherine brings a lifelong understanding of what “home” truly means, guiding you through every step of your real estate journey with personalized service and dedication.