Leave a Message

Thank you for your message. I will be in touch with you shortly.

135 Sesame Street
135 Sesame Street
135 Sesame Street
135 Sesame Street
135 Sesame Street
135 Sesame Street
135 Sesame Street
135 Sesame Street
135 Sesame Street
135 Sesame Street
135 Sesame Street
135 Sesame Street
135 Sesame Street
135 Sesame Street
135 Sesame Street
135 Sesame Street
135 Sesame Street
135 Sesame Street
135 Sesame Street
135 Sesame Street
135 Sesame Street
135 Sesame Street
135 Sesame Street
135 Sesame Street
135 Sesame Street
135 Sesame Street
135 Sesame Street
135 Sesame Street
135 Sesame Street
135 Sesame Street
135 Sesame Street
135 Sesame Street
135 Sesame Street
135 Sesame Street
135 Sesame Street
135 Sesame Street
135 Sesame Street
135 Sesame Street
135 Sesame Street
135 Sesame Street
135 Sesame Street
135 Sesame Street
135 Sesame Street
135 Sesame Street
135 Sesame Street
135 Sesame Street
135 Sesame Street
135 Sesame Street
VIEW PHOTOS
$462,500

135 Sesame Street

3 Beds 3 Baths 3,677 Sq.Ft. 0.63 Acres

Description

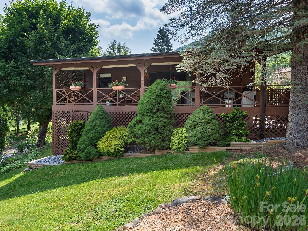
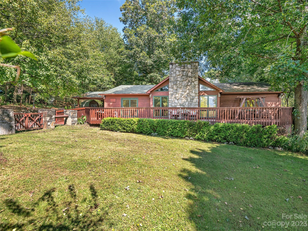
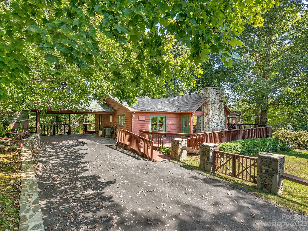
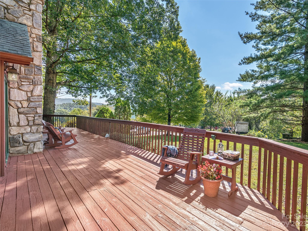
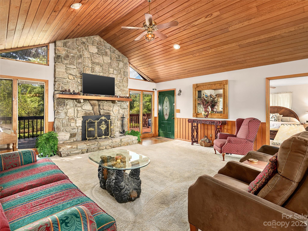
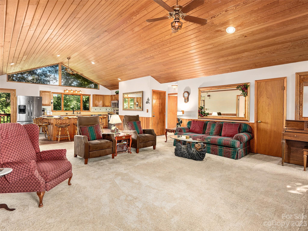
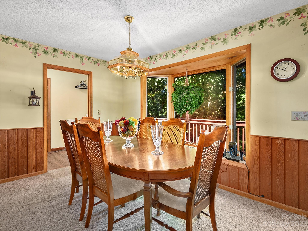
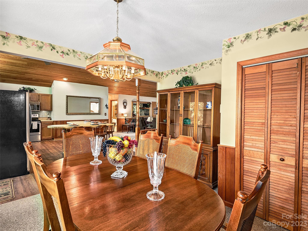
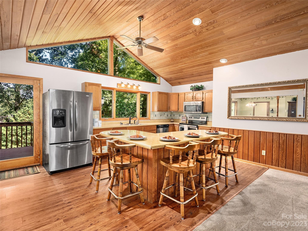
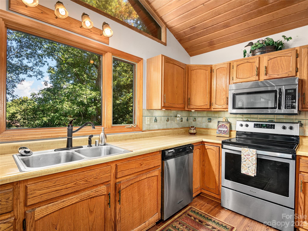
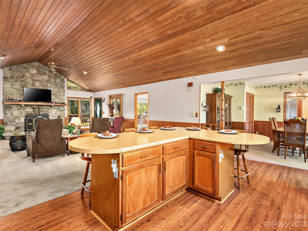
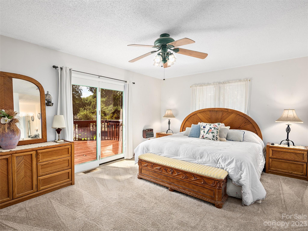
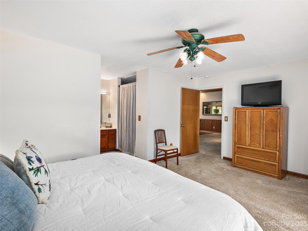
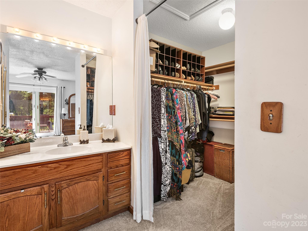
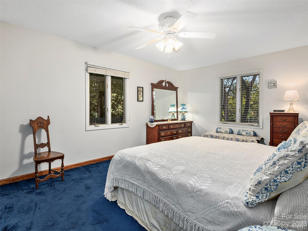
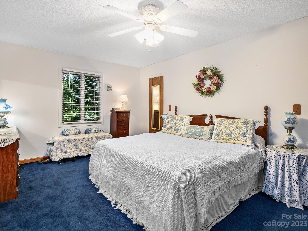
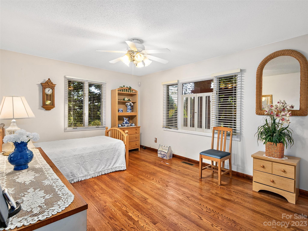
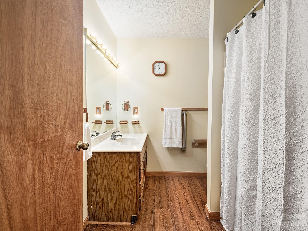
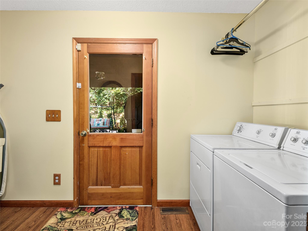
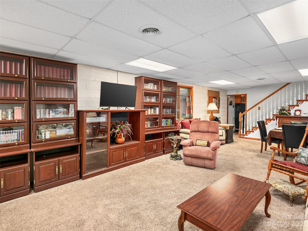
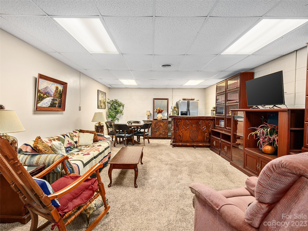
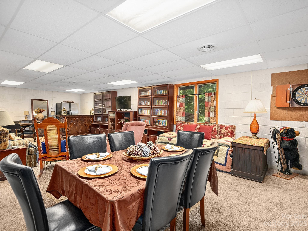
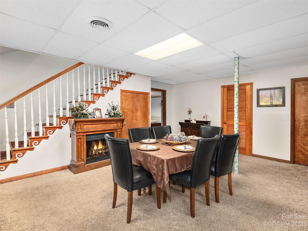
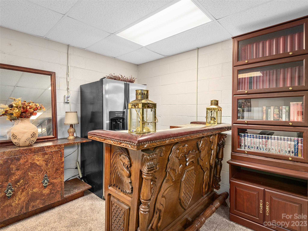
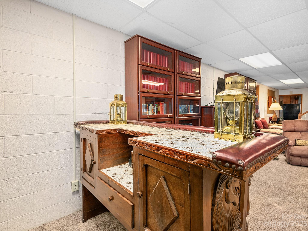
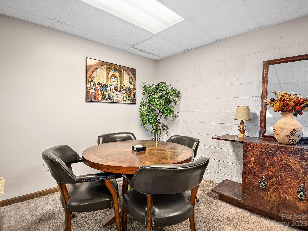
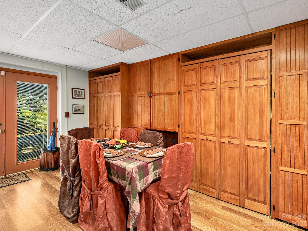
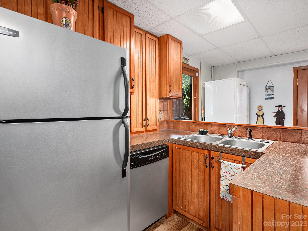
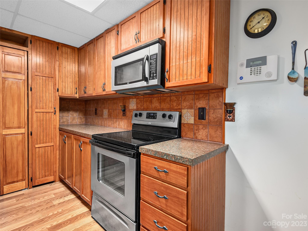
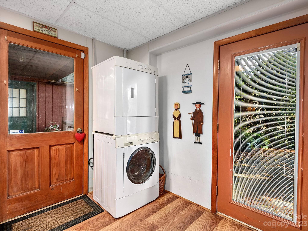
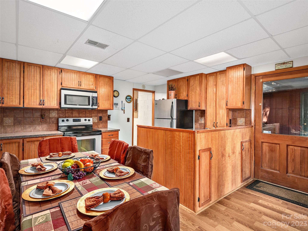
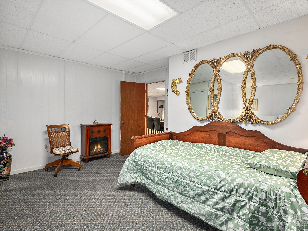
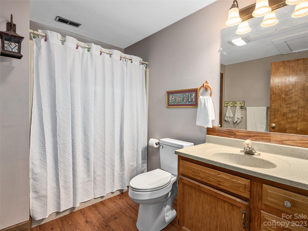
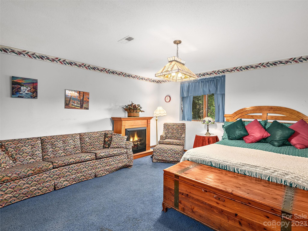
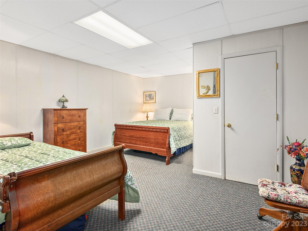
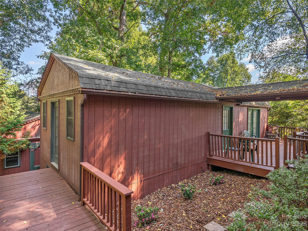
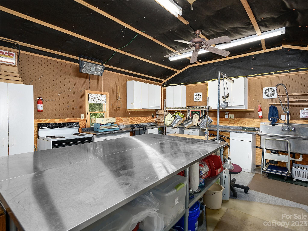
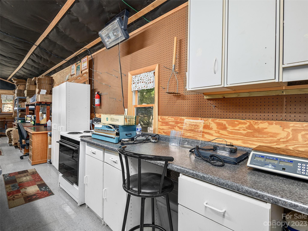
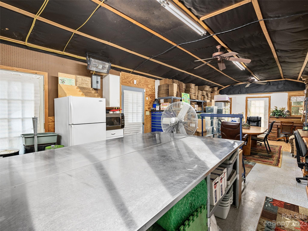
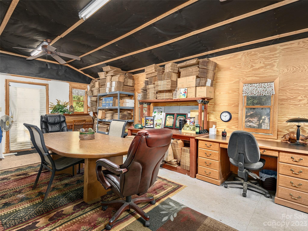
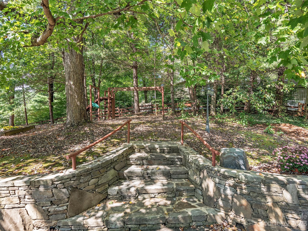
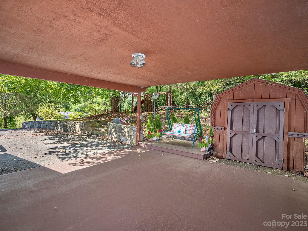
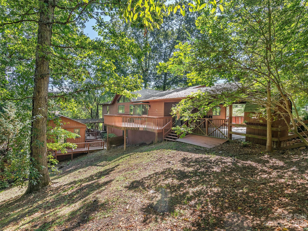
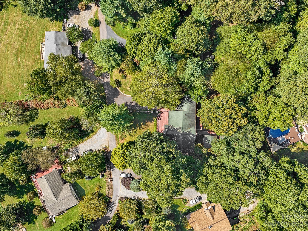
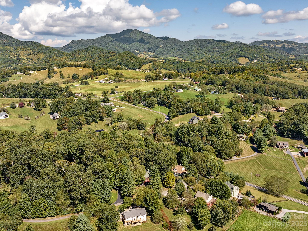
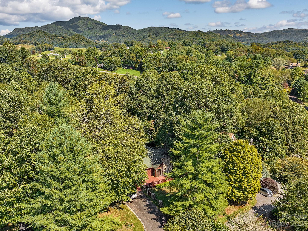
Fabulous location in Iron Duff with easy year round paved access! Cedar sided cabin with 3-bedroom, 3-bath, open floor plan and lots of natural light. Main Level features, primary suite with, 2-guest rooms, 2 walk-in closets, large great room with stone fireplace (wood burning), cook's kitchen with large breakfast bar, laundry room, and dining area open to kitchen. Attached 2-car carport on main. Lower Level is a second living quarters features, 2 bonus rooms, large living room with dining area, full kitchen, 2 walk-in closets, Stackable laundry, 1 bath, separate entry and plenty of parking with a second driveway to the basement level. Detached large workshop (640 sq ft not included in sq ft) and additional storage building.

Share Property

Location

135 Sesame Street, Waynesville, NC 28785

Status

Sold

Date Sold

June 10, 2024
Catherine Proben

Catherine Proben

TITLE

Residential & Commercial REALTOR®

Property Amenities

Interior
Laundry room In Basement, Laundry Room, Lower Level, Main Level, Multiple Locations, Sink
Fireplace Living Room, Wood Burning Stove
Appliances Dishwasher, Oven, Refrigerator, Washer/Dryer, Other
Flooring Carpet, Vinyl
Total Bedrooms: 3
Full Bathrooms: 3
Other Interior Features Breakfast Bar, Kitchen Island, Open Floorplan, Vaulted Ceiling(s), Walk-In Closet(s)
Area & Lot
Lot Area 0.63 Acres
Living area 3,677 Sq.Ft.
MLS® ID 4073112
Year Built 1986
High School Tuscola
Middle School Waynesville
Elementary School Riverbend
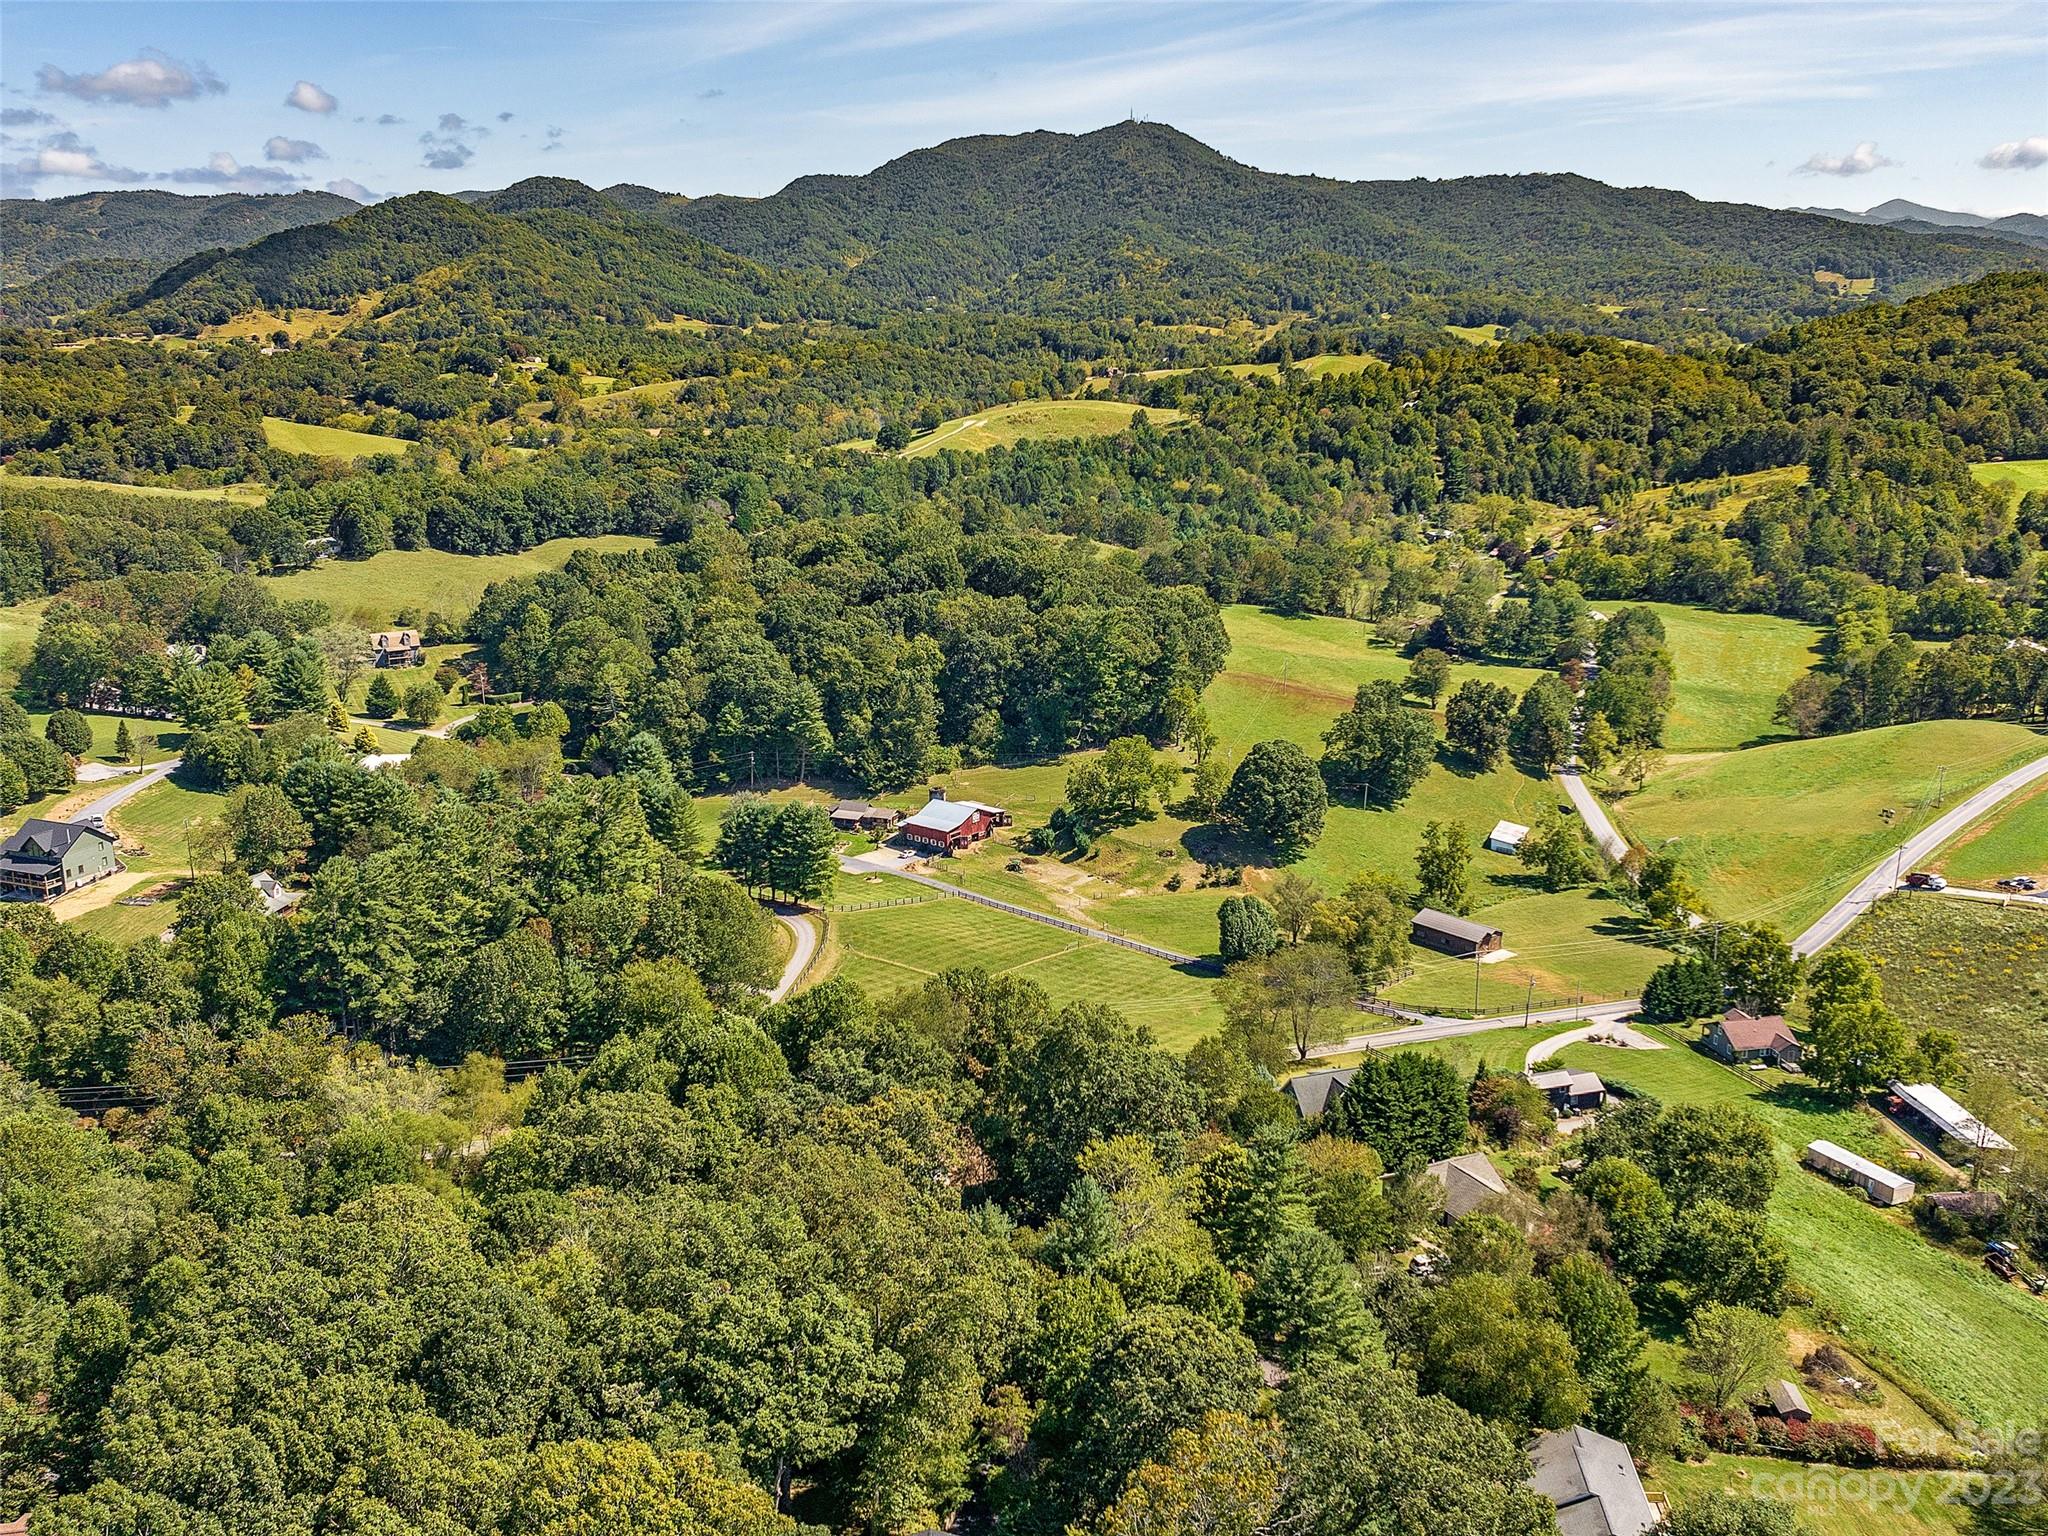
View Description Mountain(s)
Architecture Styles Cabin
Type Residential
Status Sold
Exterior
Stories 1
Air conditioning Ceiling Fan(s), Heat Pump
Heat type Electric, Heat Pump
Water Source Well
Sewer Septic Installed
Parking Basement, Attached Carport, Driveway
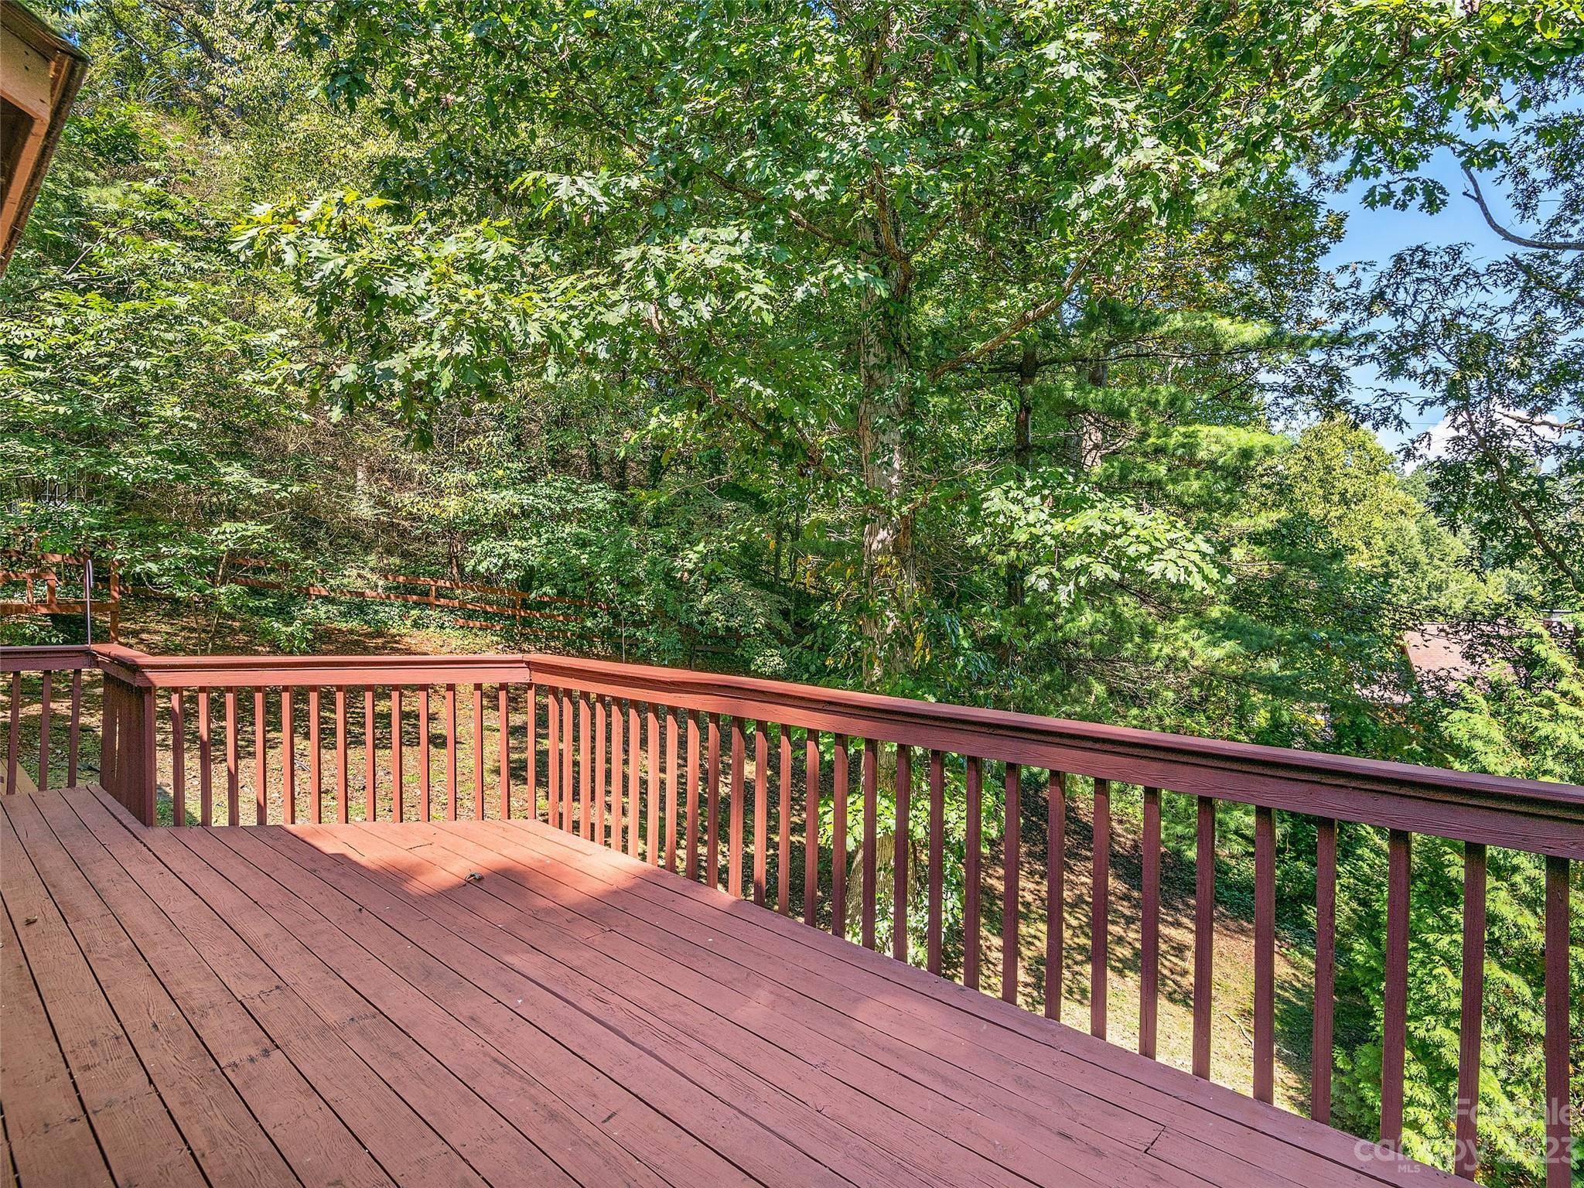
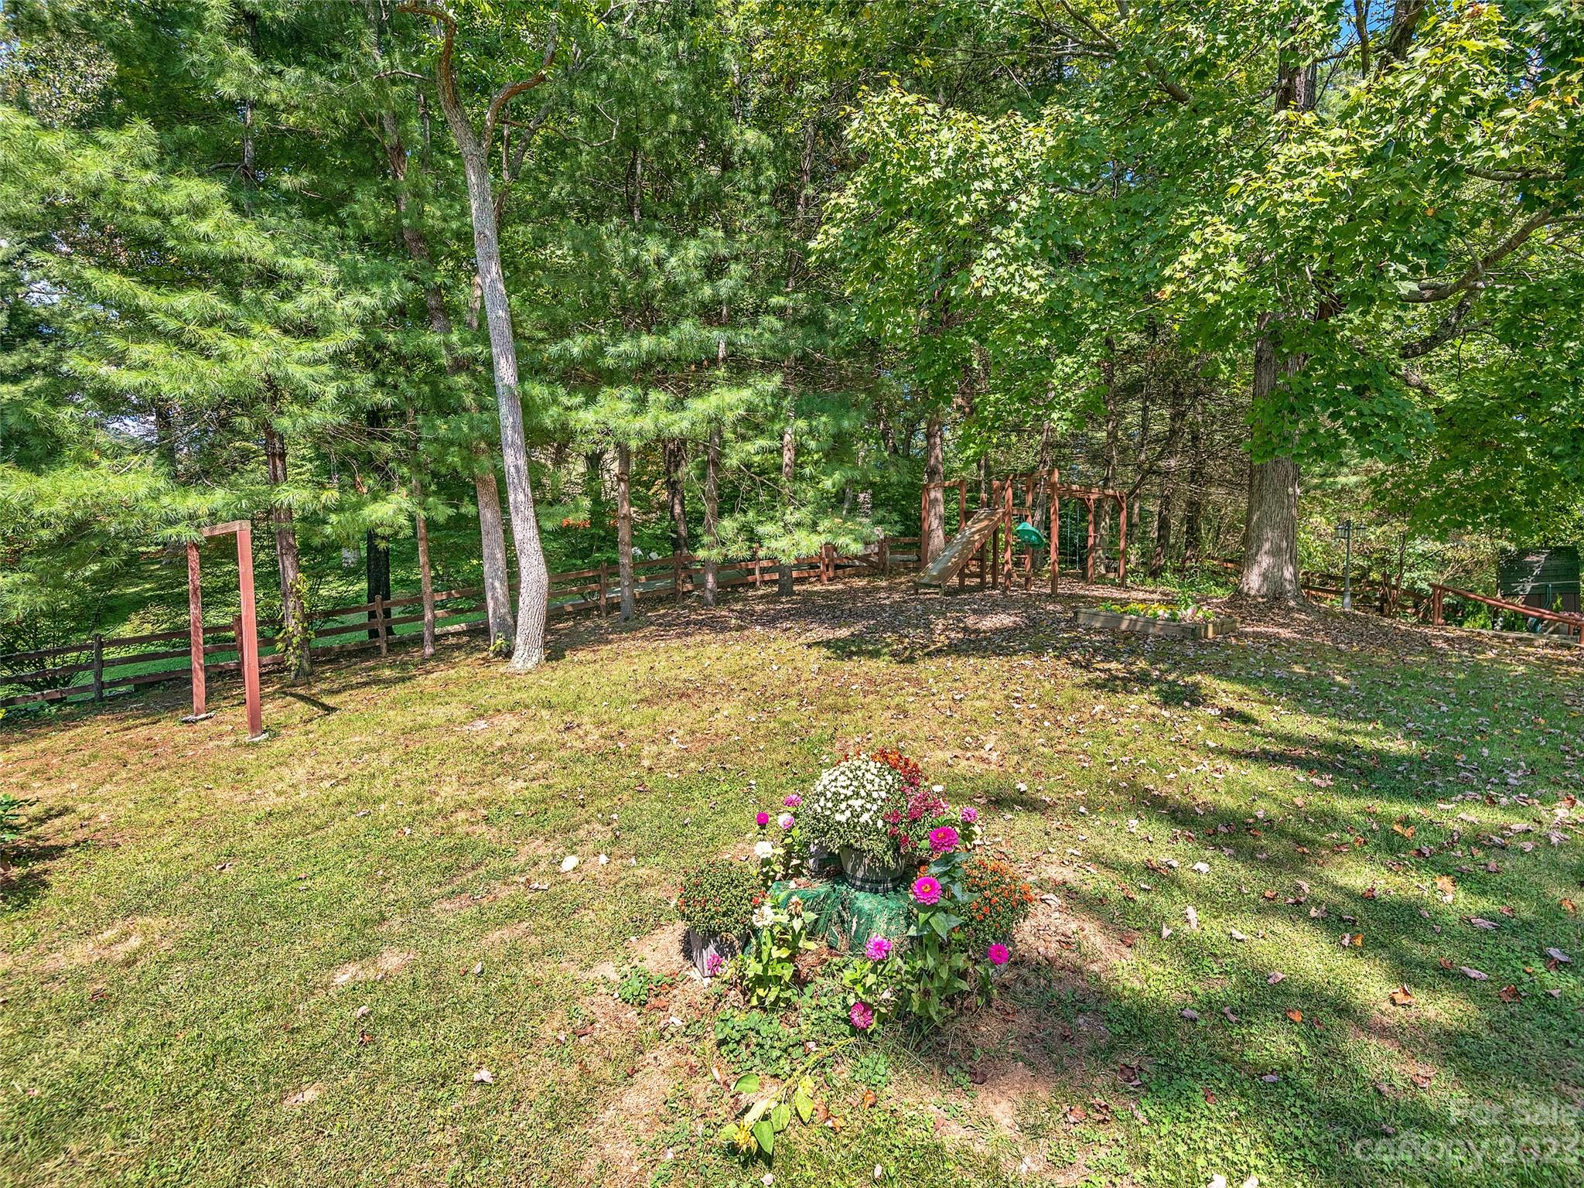
Lot Features Level, Sloped, Wooded, Views
Roof Shingle
Finance
Sales Price $462,500

Waynesville

Let’s Start a Conversation

Experience a real estate partnership built on trust, expertise, and genuine care. Catherine brings a lifelong understanding of what “home” truly means, guiding you through every step of your real estate journey with personalized service and dedication.