Leave a Message

Thank you for your message. I will be in touch with you shortly.

1426 Poison Cove Road
VIEW PHOTOS
Courtesy of Allen Tate/Beverly-Hanks Waynesville, Catherine Proben Listing Contact: [email protected] 
$275,000

1426 Poison Cove Road

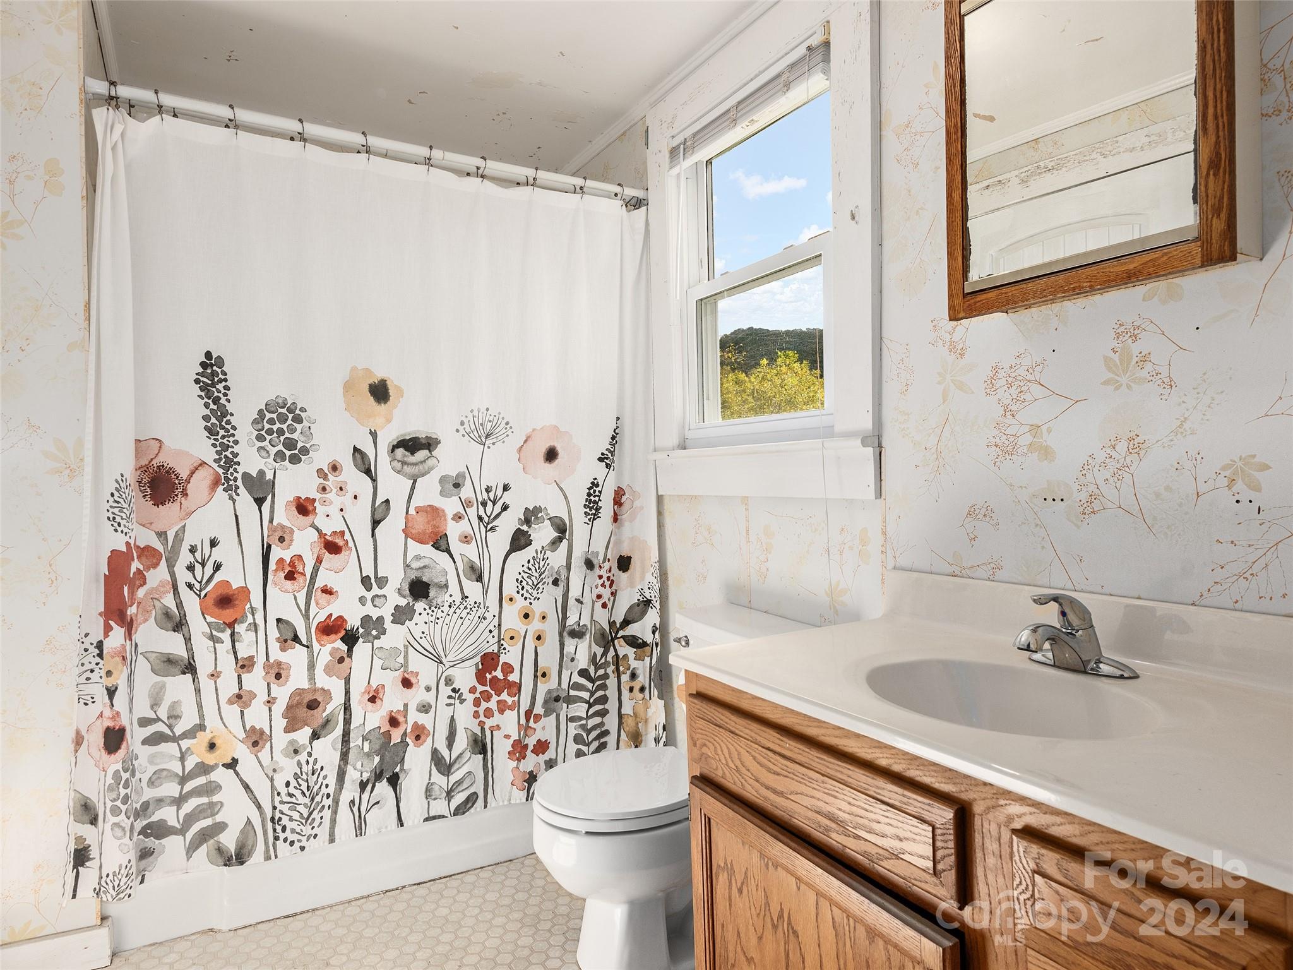
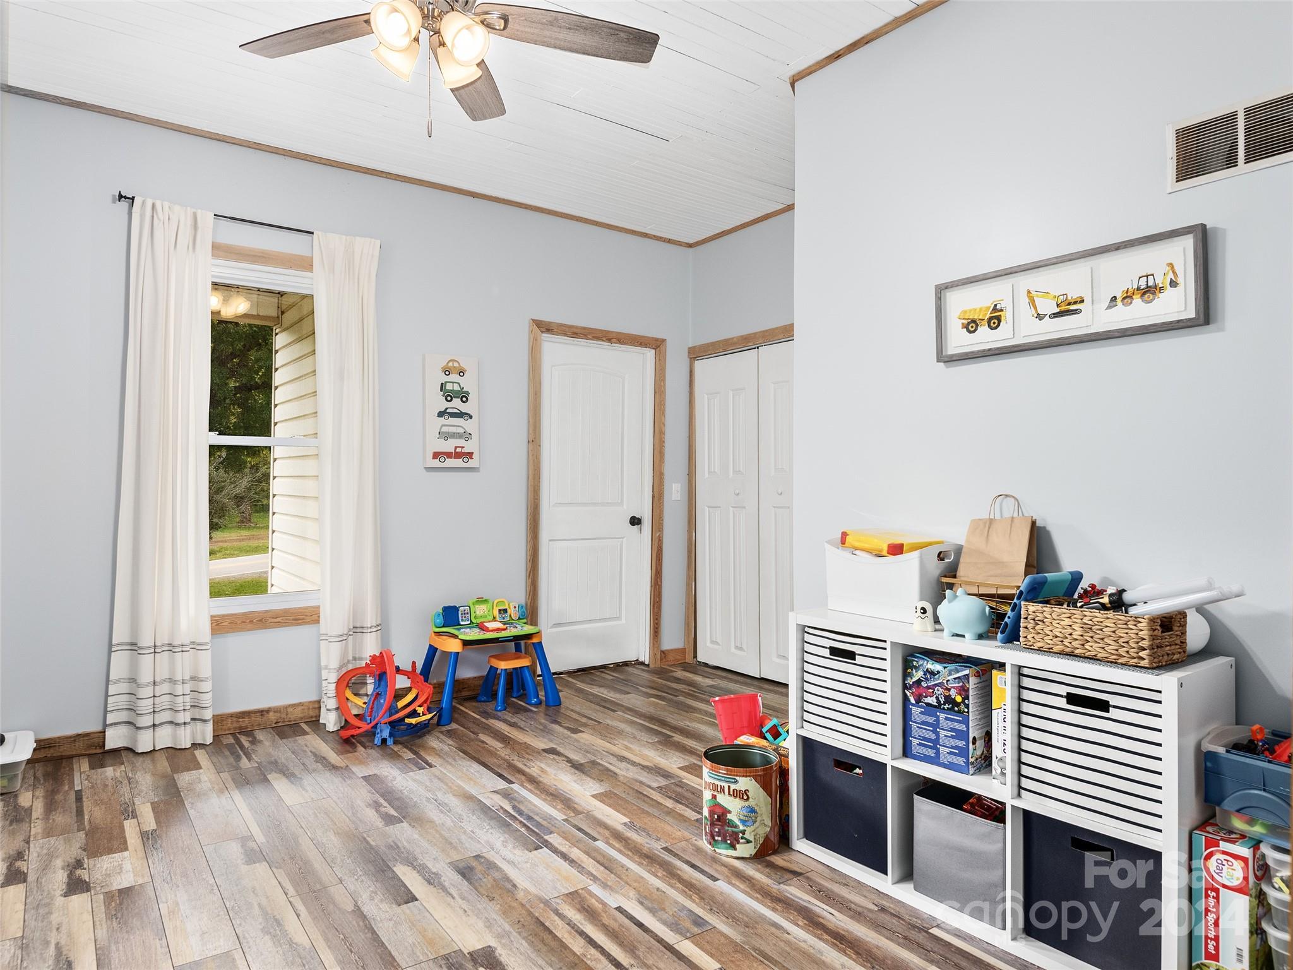
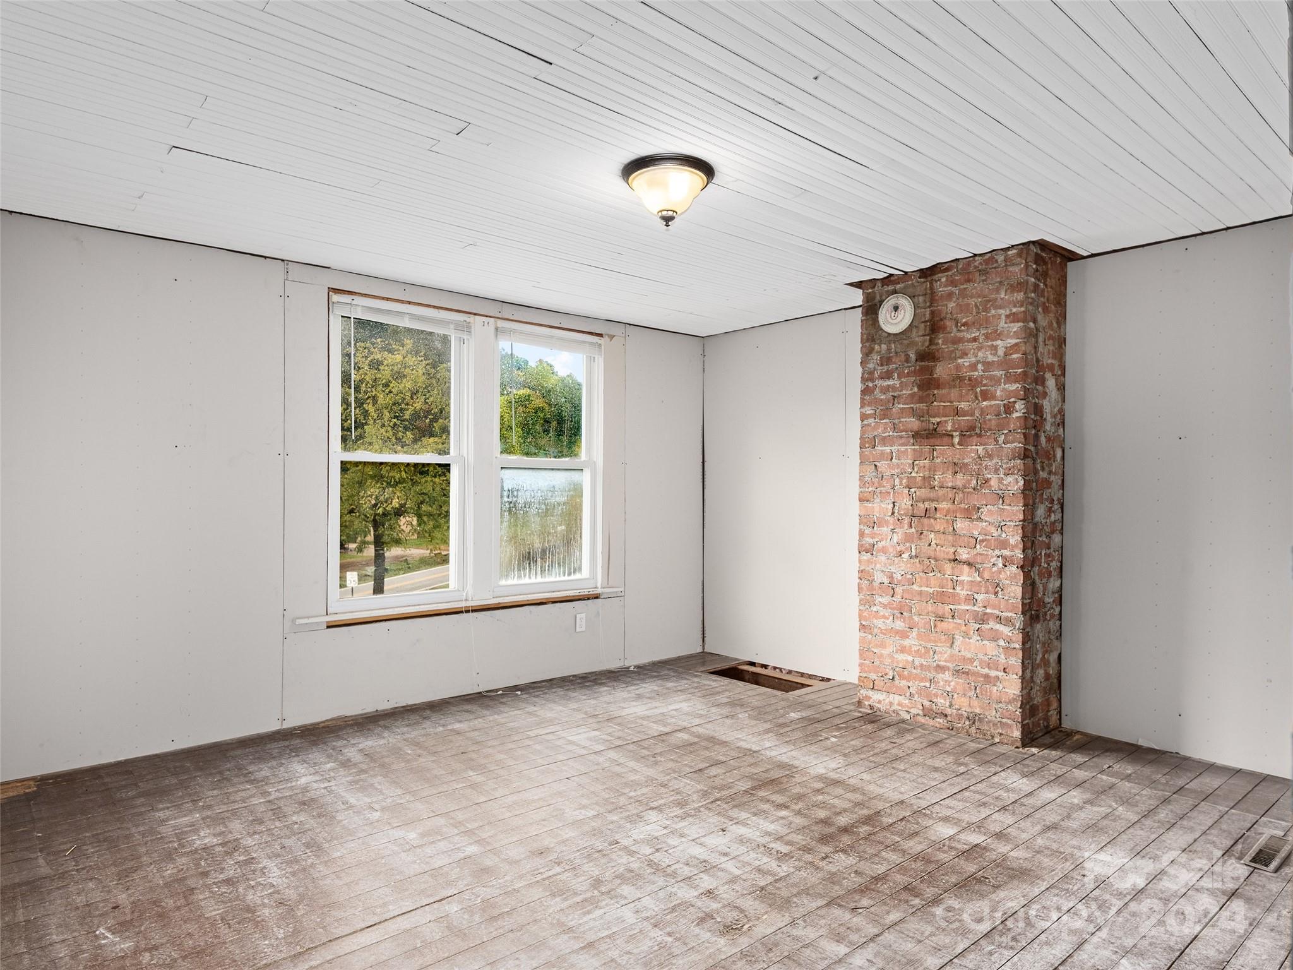
3 Beds 1 Bath 1,445 Sq.Ft. 0.65 Acres

Description

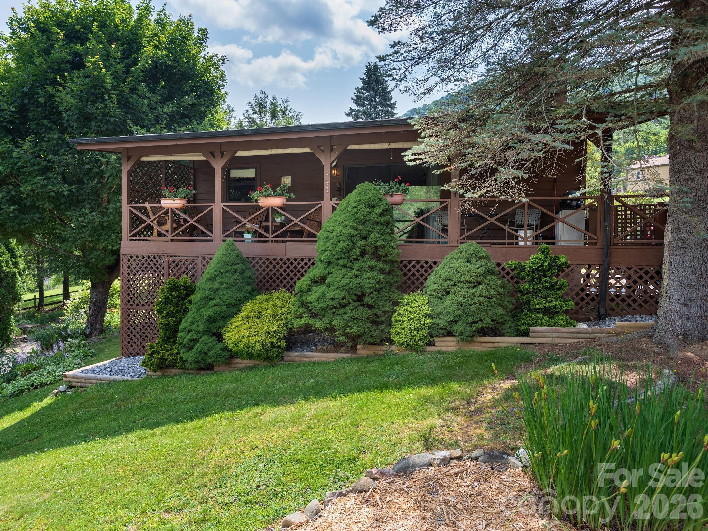
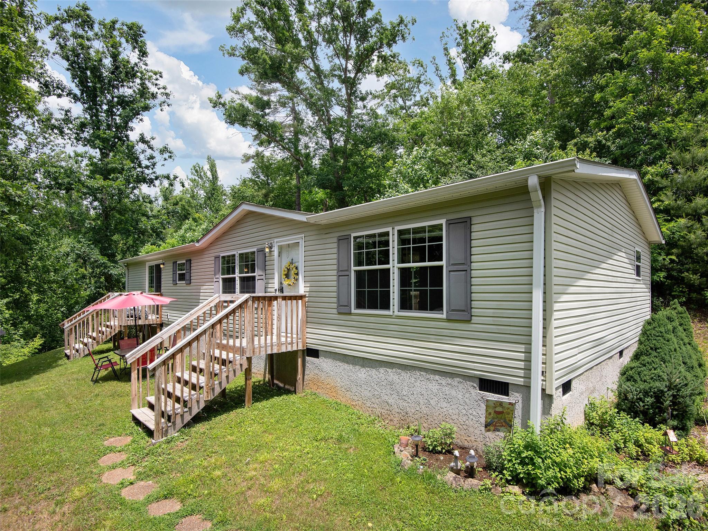
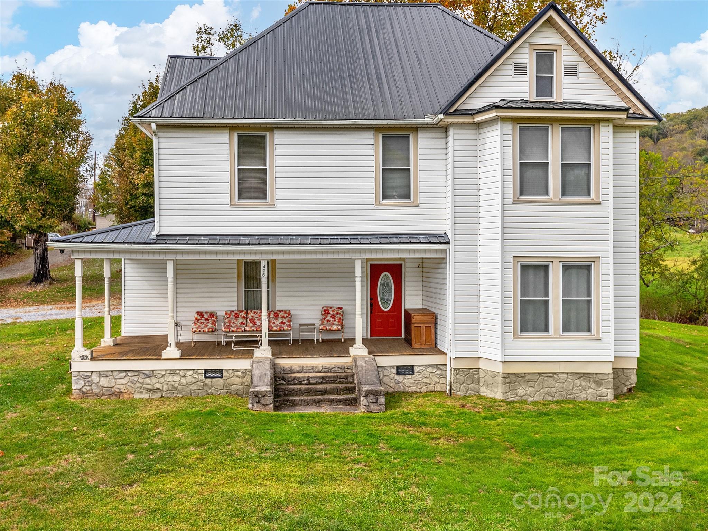
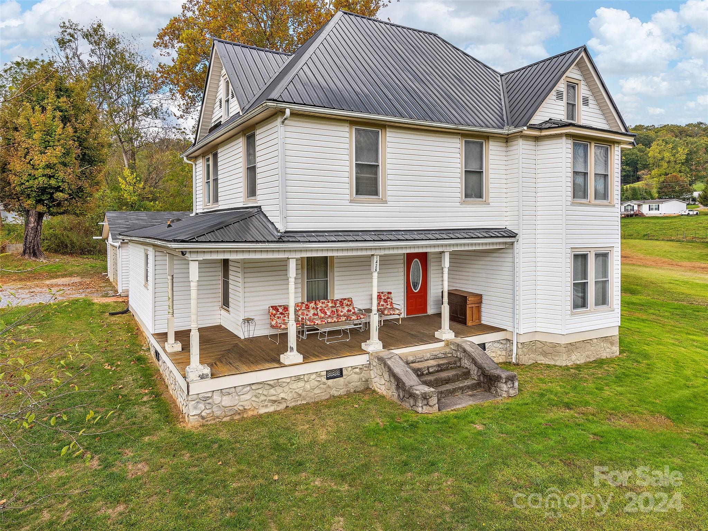
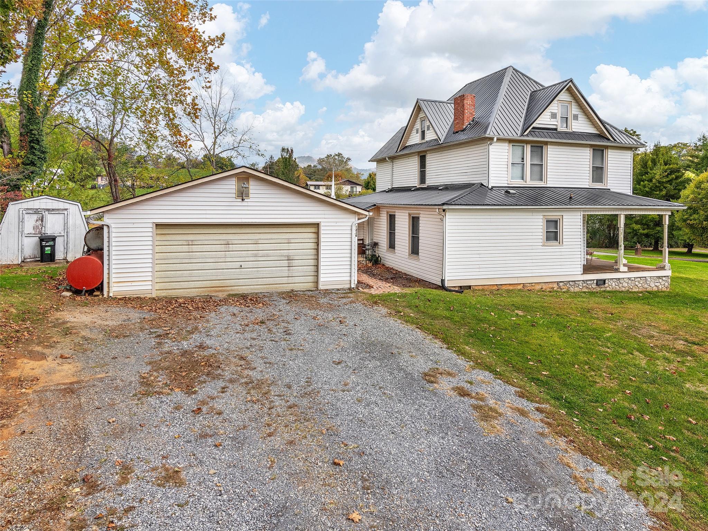
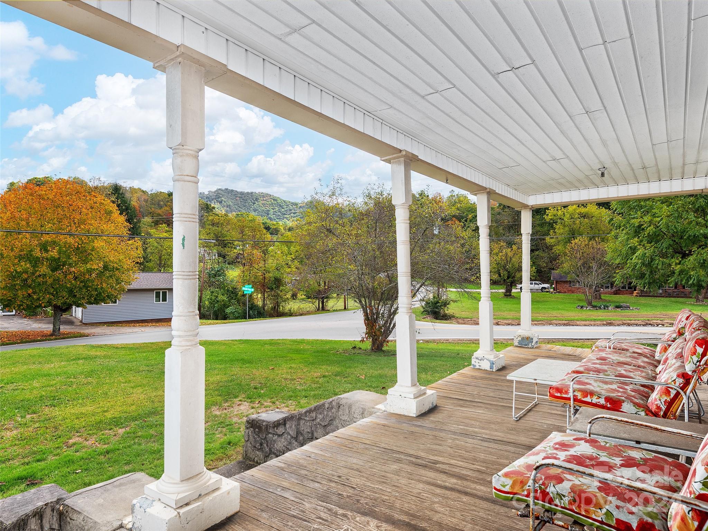
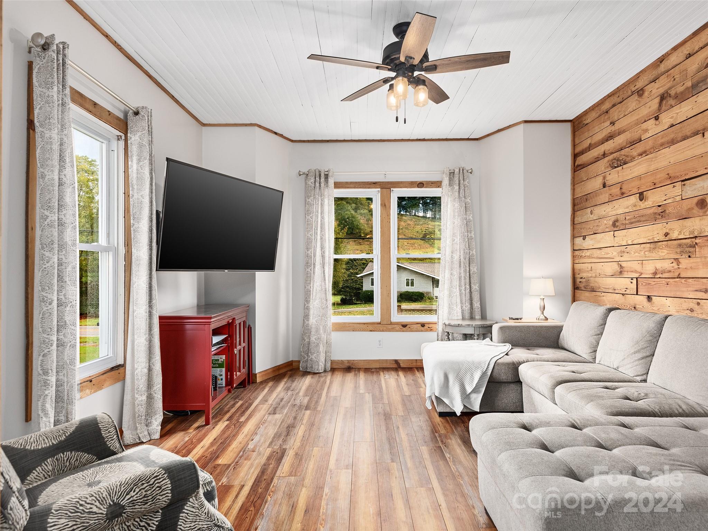
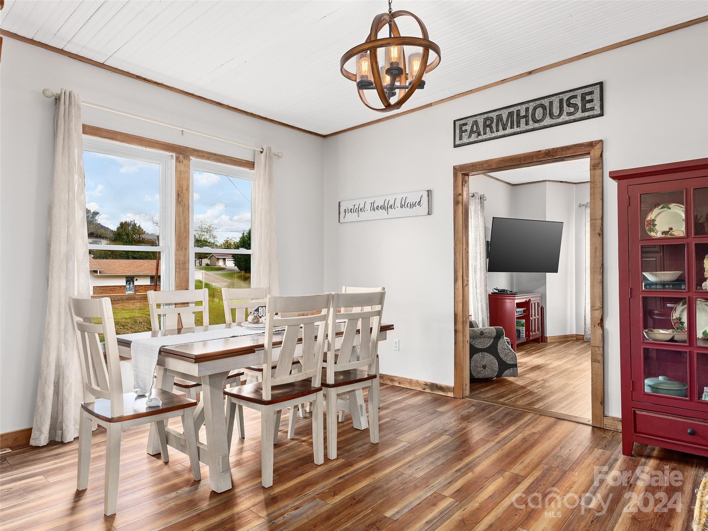
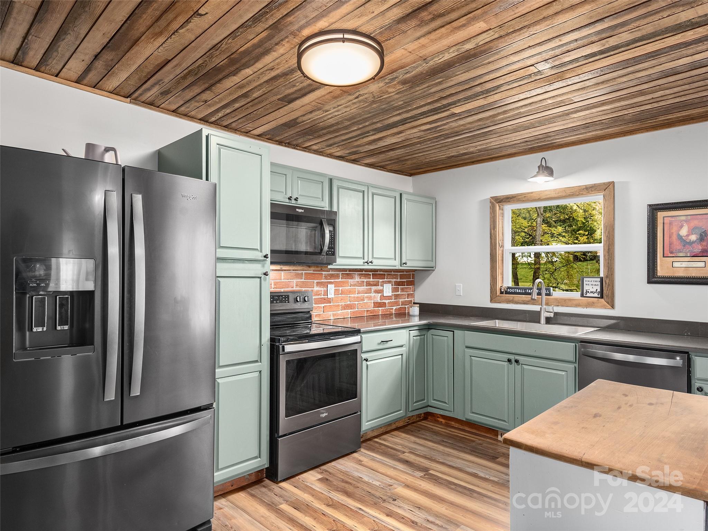
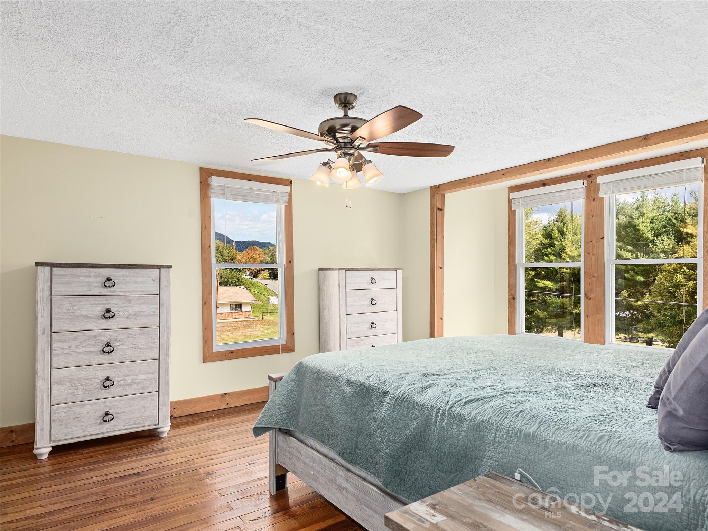
Welcome home to this classic 3-bedroom, 1-bath gem, offering timeless charm with modern updates! Relax on the inviting rocking chair front porch and enjoy the peaceful neighborhood setting. Inside, you'll find an updated kitchen featuring stylish granite countertops, new cabinets, a sleek stainless steel farmhouse sink, and an open-concept layout that connects the kitchen seamlessly to the dining area and cozy living room--perfect for gatherings. Outside, the property includes a spacious detached 2-car garage, providing plenty of room for vehicles, storage, or even a workshop. An updated metal roof ensures low maintenance and durability for years to come. Situated on a corner lot with Spectrum high-speed internet available, this home is move-in ready and awaits your finishing touches to make it uniquely yours.

Share Property

Location

1426 Poison Cove Road, Clyde, NC 28721

Status

Sold

Date Sold

November 15, 2024
Catherine Proben

Catherine Proben

TITLE

Residential & Commercial REALTOR®

Property Amenities

Interior
Laundry room Mud Room, Main Level
Appliances Dishwasher, Electric Oven, Electric Range, Refrigerator
Flooring Vinyl, Wood
Total Bedrooms: 3
Full Bathrooms: 1
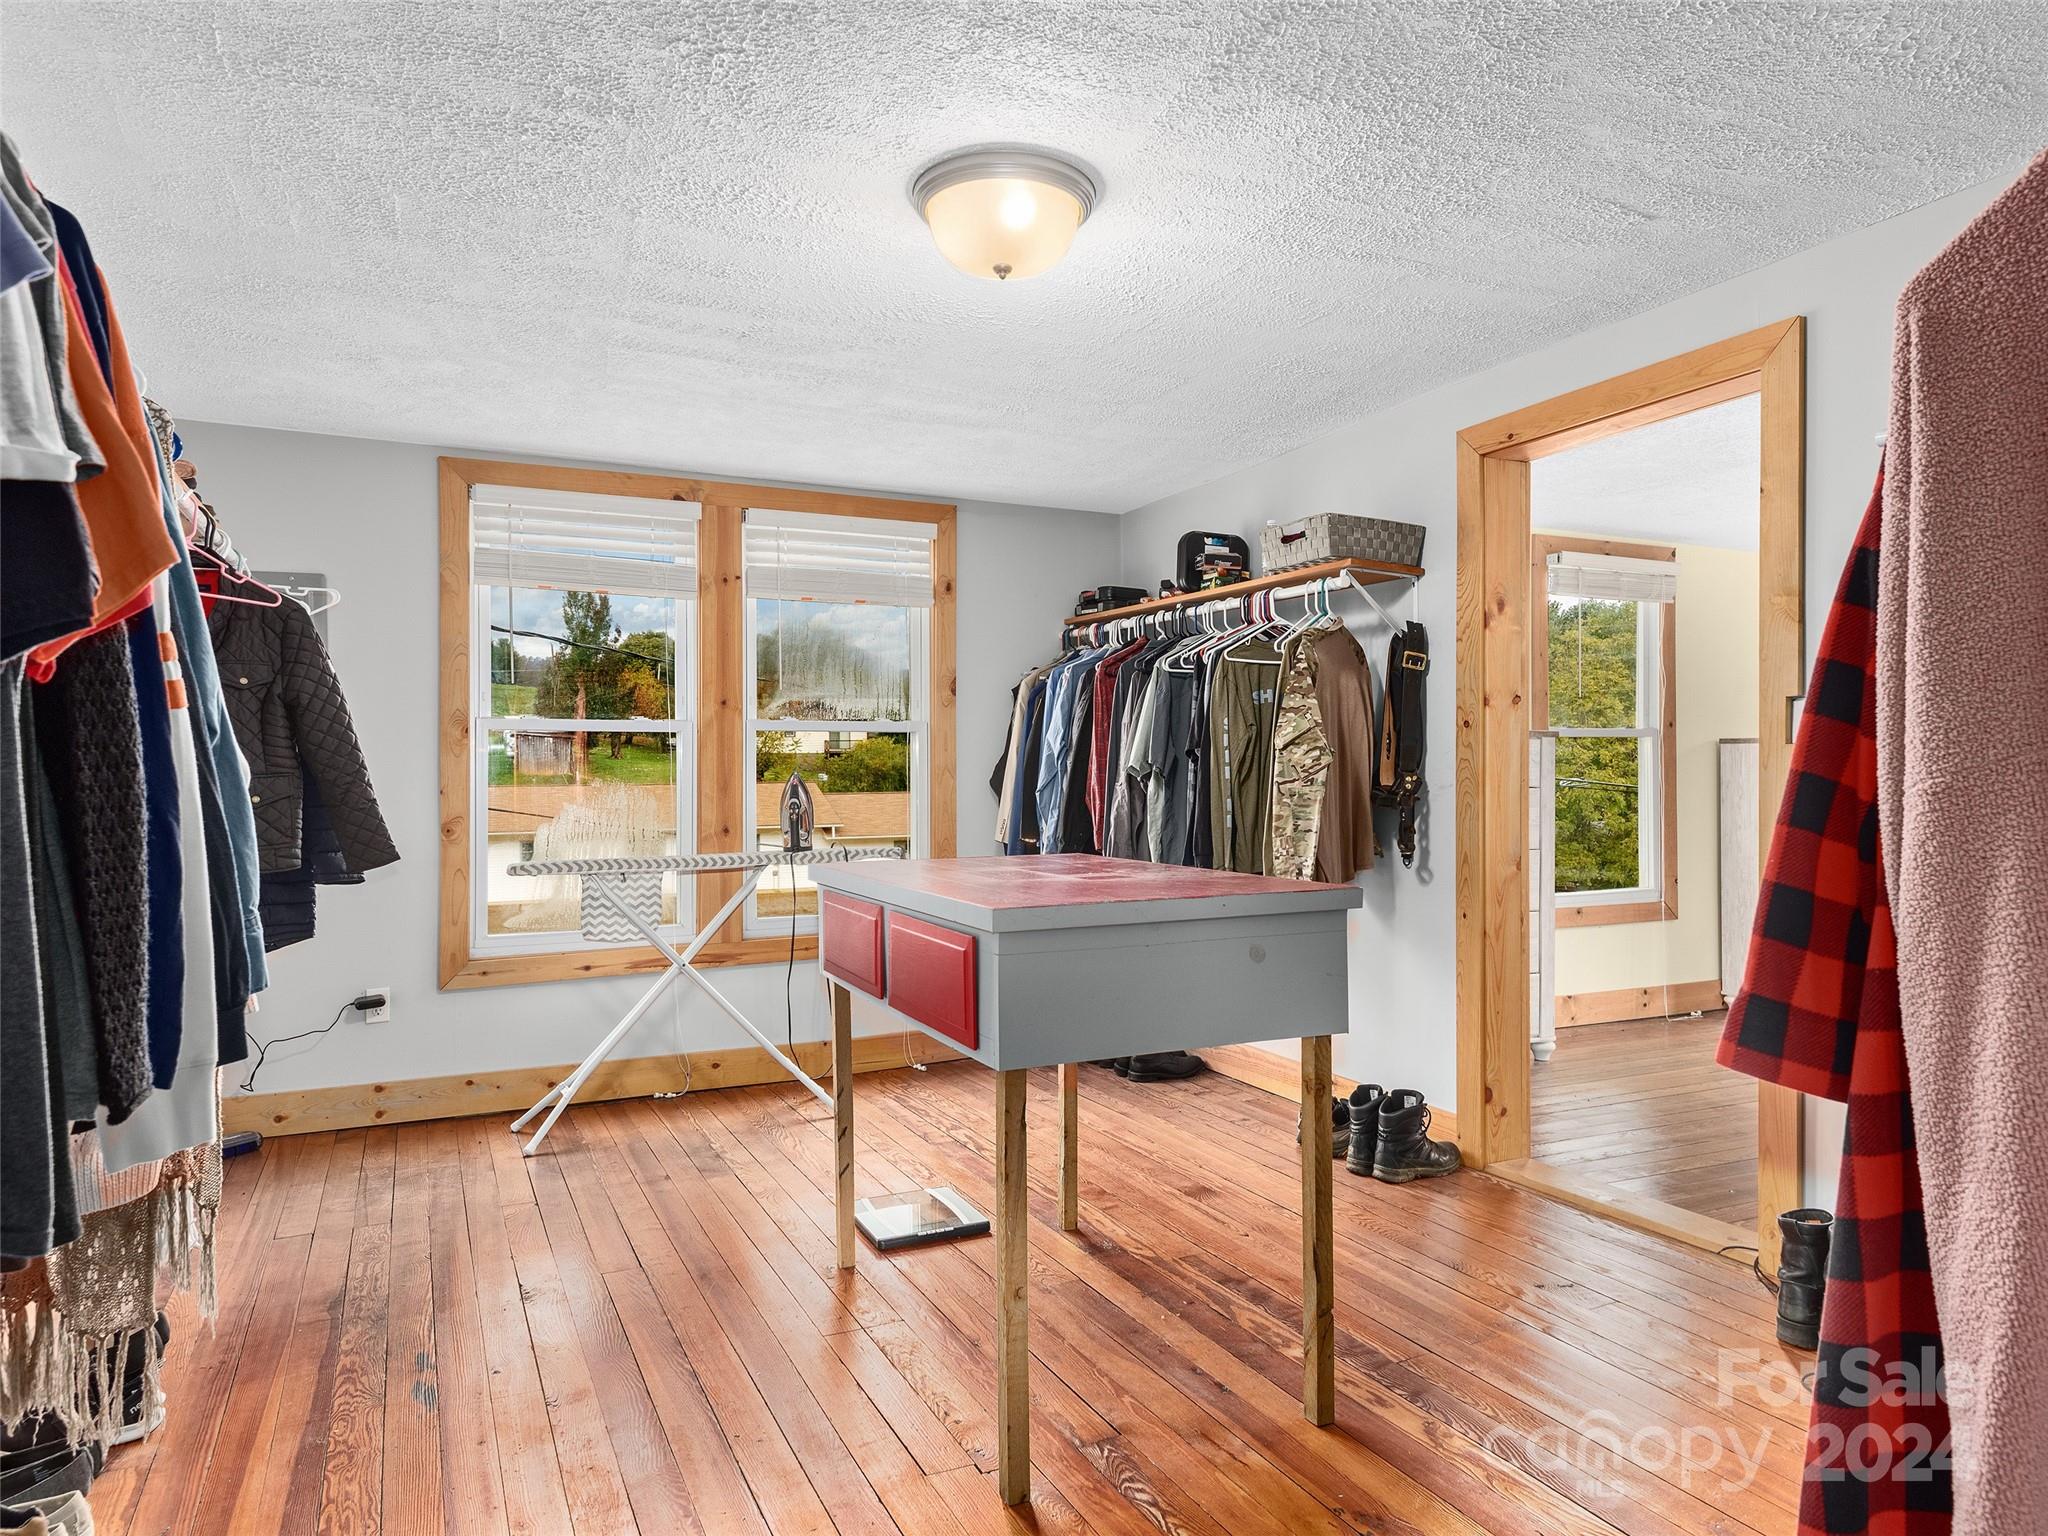
Other Interior Features Attic Walk In, Kitchen Island, Storage
Area & Lot
Lot Area 0.65 Acres
Living area 1,445 Sq.Ft.
MLS® ID 4196458
Year Built 1906
High School Pisgah
Middle School Canton
Elementary School Clyde
View Description Mountain(s)
Architecture Styles Farmhouse
Type Residential
Status Sold
Exterior
Stories 2
Air conditioning None
Heat type Oil
Water Source City
Garage Space 2.0
Sewer Septic Installed
Parking Detached Garage
Lot Features Level, Rolling Slope, Wooded, Views
Roof Metal
Utilities Cable Connected, Electricity Connected
Finance
Sales Price $275,000

Let’s Start a Conversation

Experience a real estate partnership built on trust, expertise, and genuine care. Catherine brings a lifelong understanding of what “home” truly means, guiding you through every step of your real estate journey with personalized service and dedication.