
Leave a Message

Thank you for your message. I will be in touch with you shortly.

4198 Pigeon Road
4198 Pigeon Road
4198 Pigeon Road
4198 Pigeon Road
4198 Pigeon Road
4198 Pigeon Road
4198 Pigeon Road
4198 Pigeon Road
4198 Pigeon Road
4198 Pigeon Road
4198 Pigeon Road
4198 Pigeon Road
4198 Pigeon Road
4198 Pigeon Road
4198 Pigeon Road
4198 Pigeon Road
4198 Pigeon Road
4198 Pigeon Road
4198 Pigeon Road
4198 Pigeon Road
4198 Pigeon Road
4198 Pigeon Road
4198 Pigeon Road
4198 Pigeon Road
4198 Pigeon Road
4198 Pigeon Road
4198 Pigeon Road
4198 Pigeon Road
4198 Pigeon Road
4198 Pigeon Road
4198 Pigeon Road
4198 Pigeon Road
4198 Pigeon Road
4198 Pigeon Road
4198 Pigeon Road
4198 Pigeon Road
4198 Pigeon Road
4198 Pigeon Road
4198 Pigeon Road
VIEW PHOTOS
Courtesy of Allen Tate/Beverly-Hanks Waynesville, Catherine Proben Listing Contact: [email protected] 
$789,000

4198 Pigeon Road

3 Beds 3 Baths 1,980 Sq.Ft. 2.45 Acres

Description

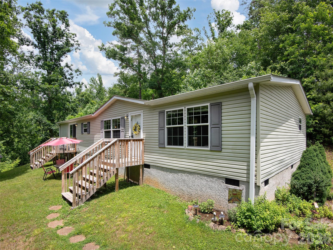
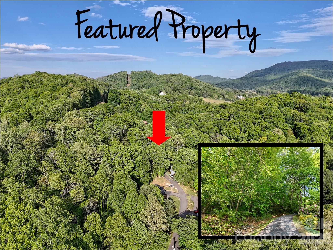
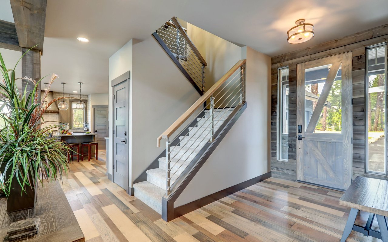
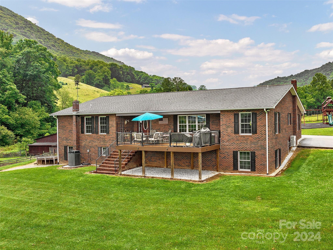
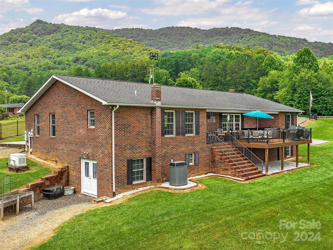
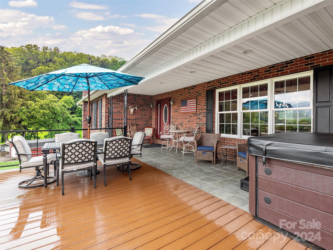
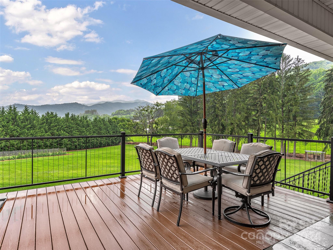
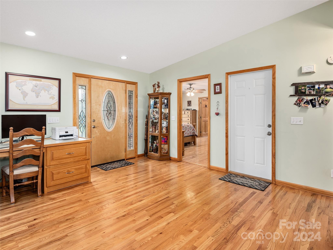
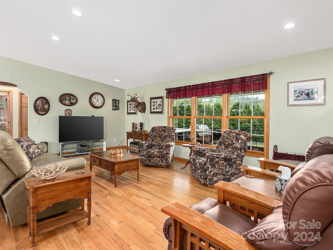
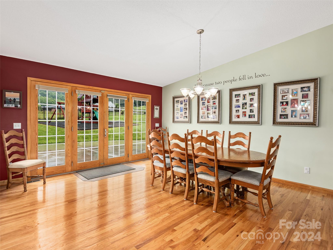
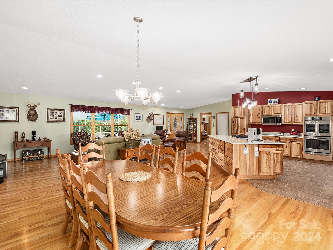
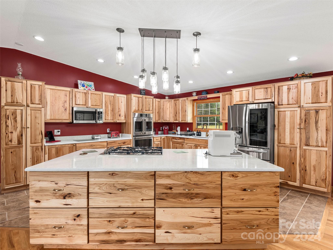
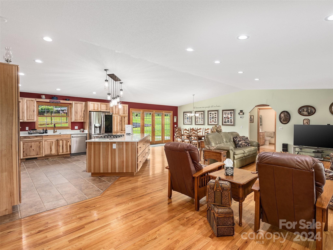
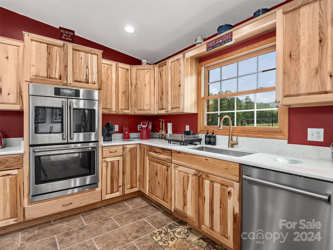
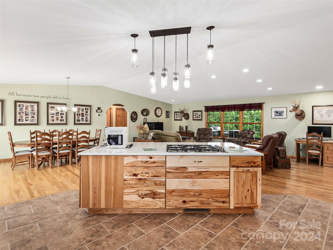
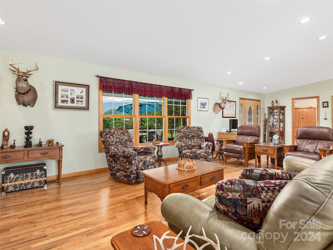
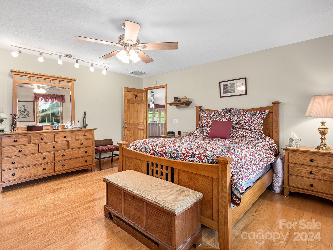
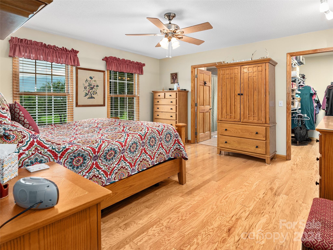
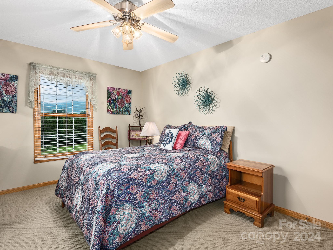
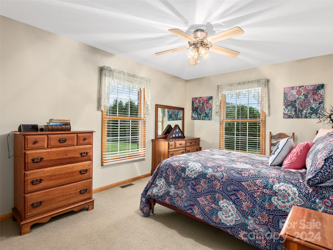
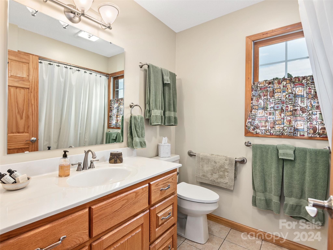
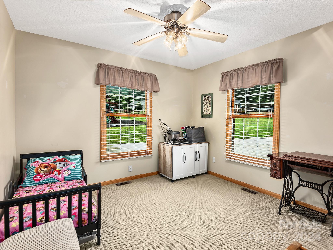
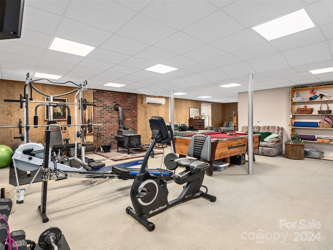
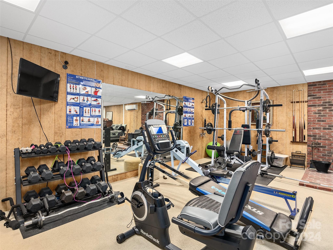
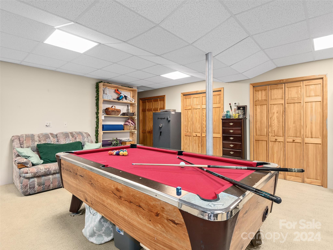
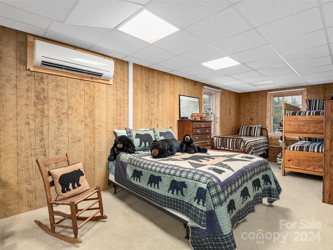
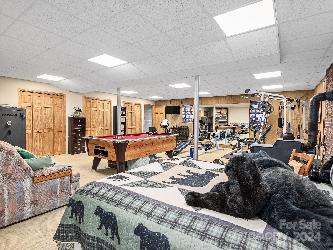
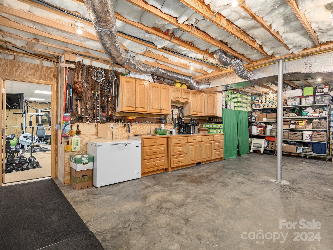
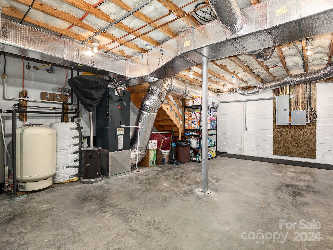
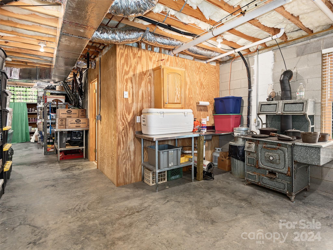
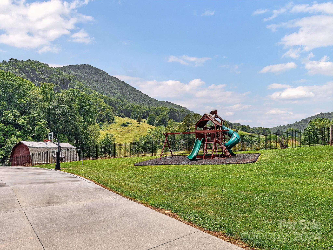
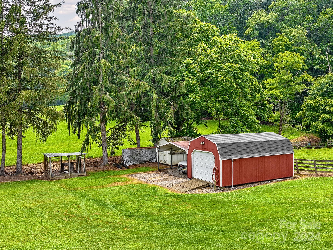
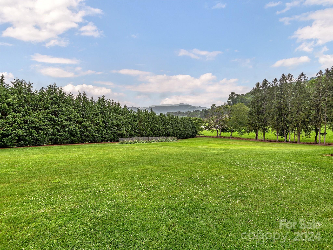
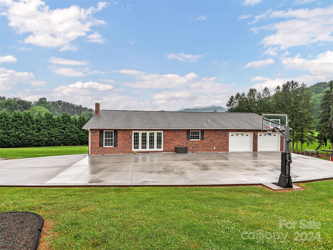
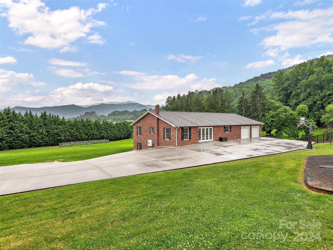
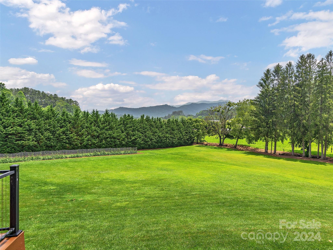
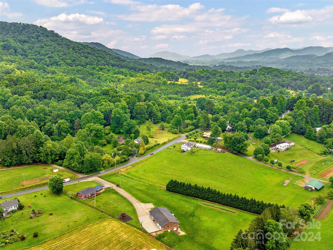
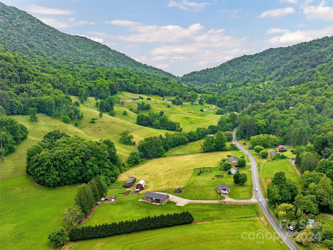
Expect to fall in love with the year round mountain views! Meticulously maintained and offers the perfect blend of updates and beautiful countryside living. Open floor plan, 3BR/3BA home, fabulous updated kitchen, hickory cabinets, quartz c-tops, SS appliances, primary suite on main, & spacious great room. Basement offers a large recreation room not included in sq footage, workshop area, lots of storage, & canning area. Enjoy the cool evenings in your 6 person hot tub over looking Cold Mountain and Mount Pisgah on the covered front porch. Garden space, stream, and your own private playground on the property. Approximately 4.3 miles to Main Street Waynesville and Spectrum cable high speed internet available.

Share Property

Location

4198 Pigeon Road, Waynesville, NC 28786

Status

Sold

Date Sold

September 26, 2024
Catherine Proben

Catherine Proben

TITLE

Residential & Commercial REALTOR®

Property Amenities

Interior
Laundry room In Garage
Fireplace Recreation Room, Wood Burning Stove
Appliances Dishwasher, Double Oven, Gas Cooktop, Microwave, Oven, Refrigerator, Washer/Dryer
Flooring Carpet, Tile, Wood
Total Bedrooms: 3
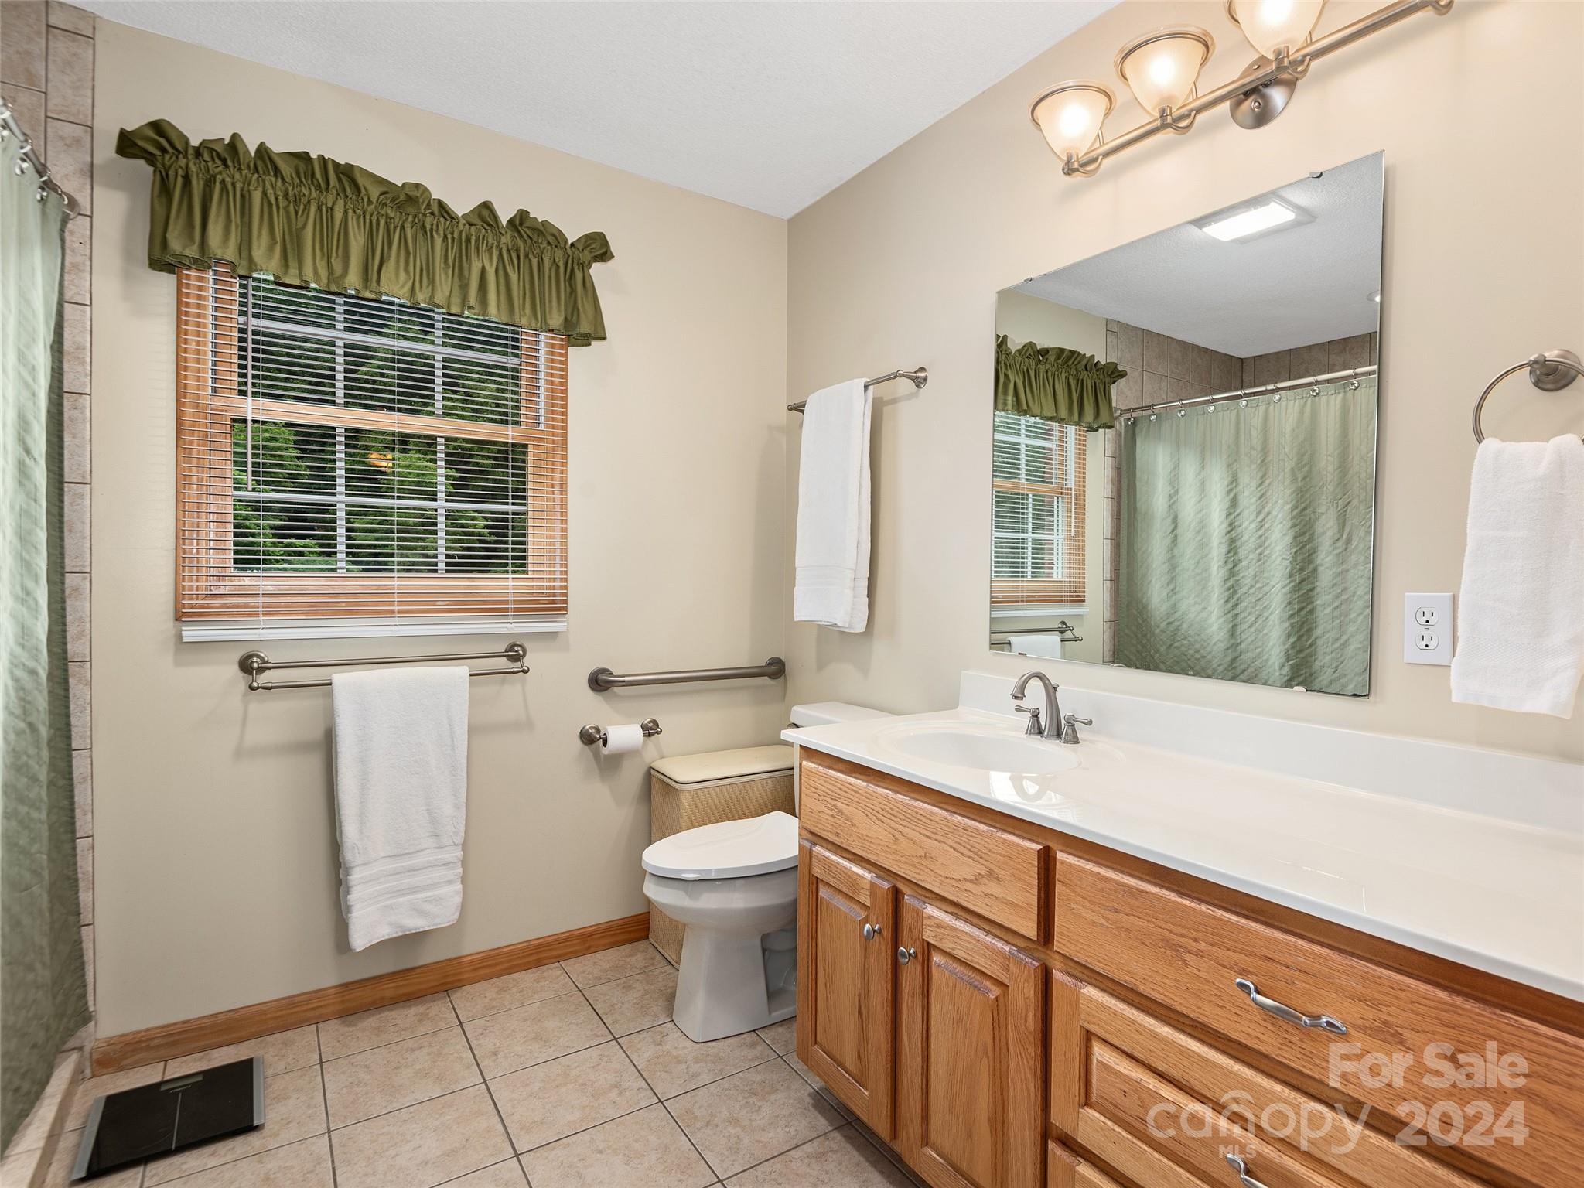
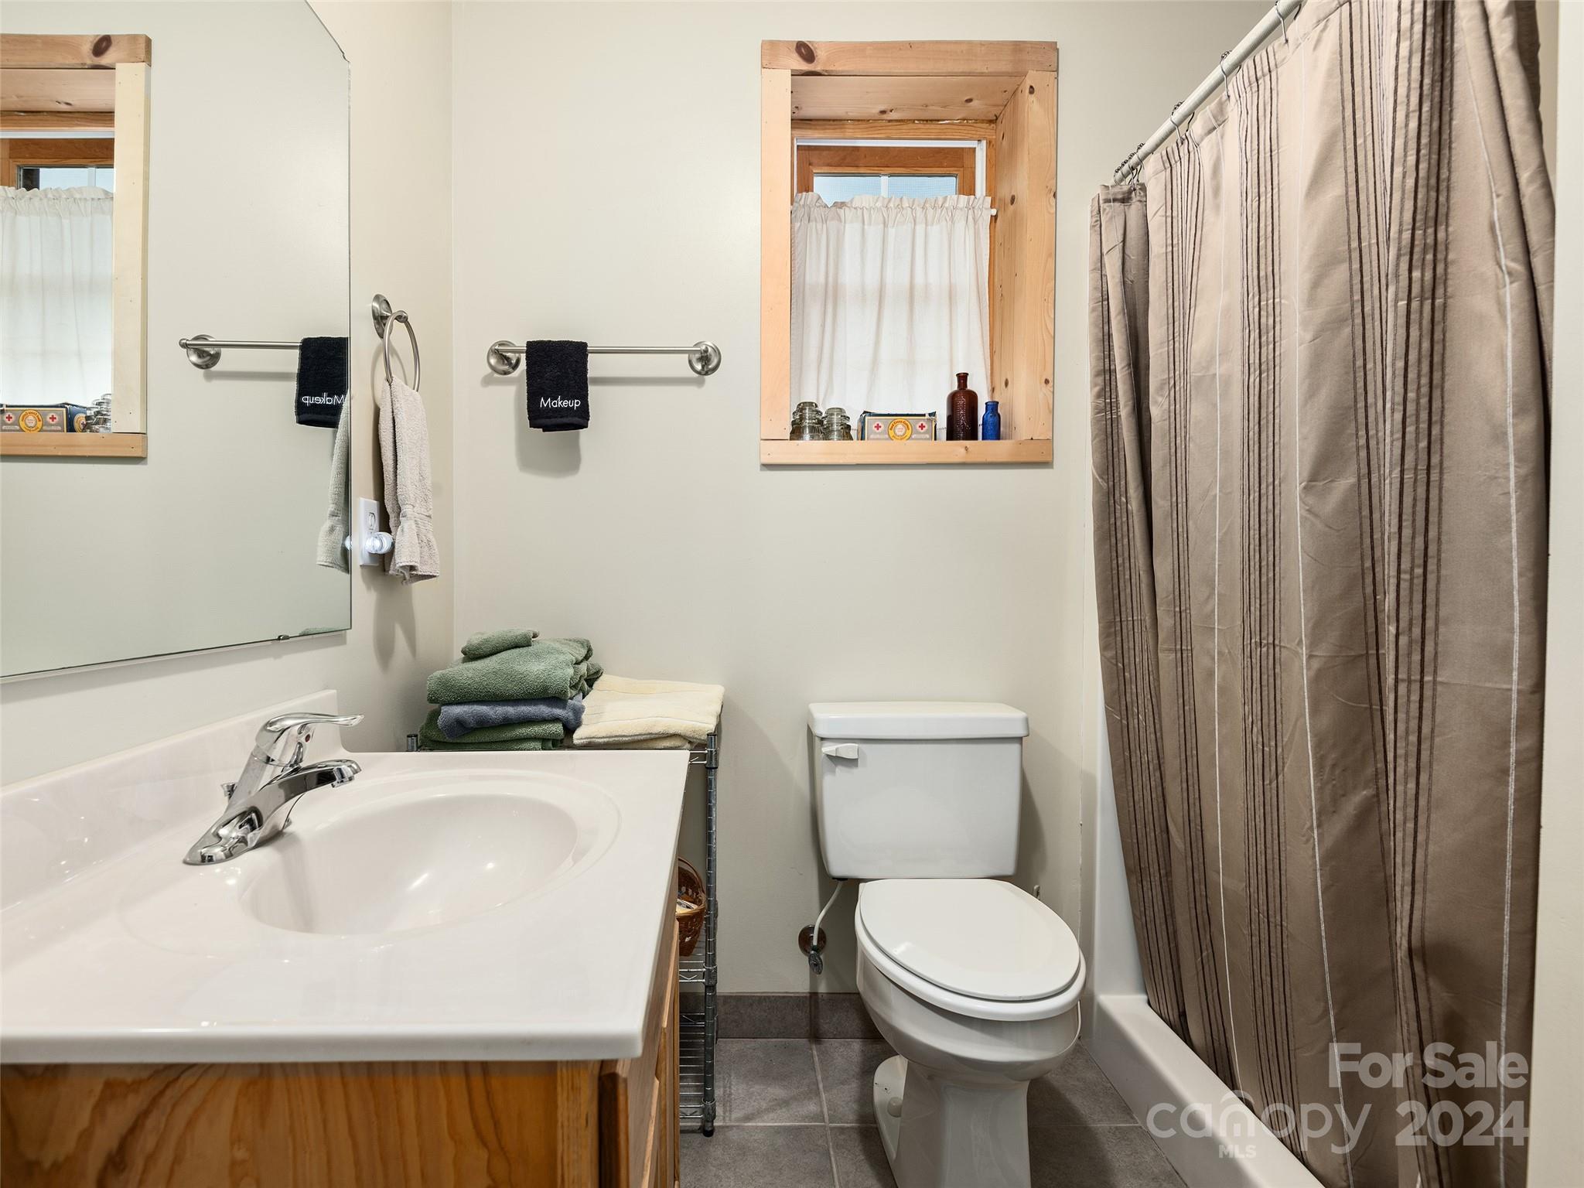
Full Bathrooms: 3
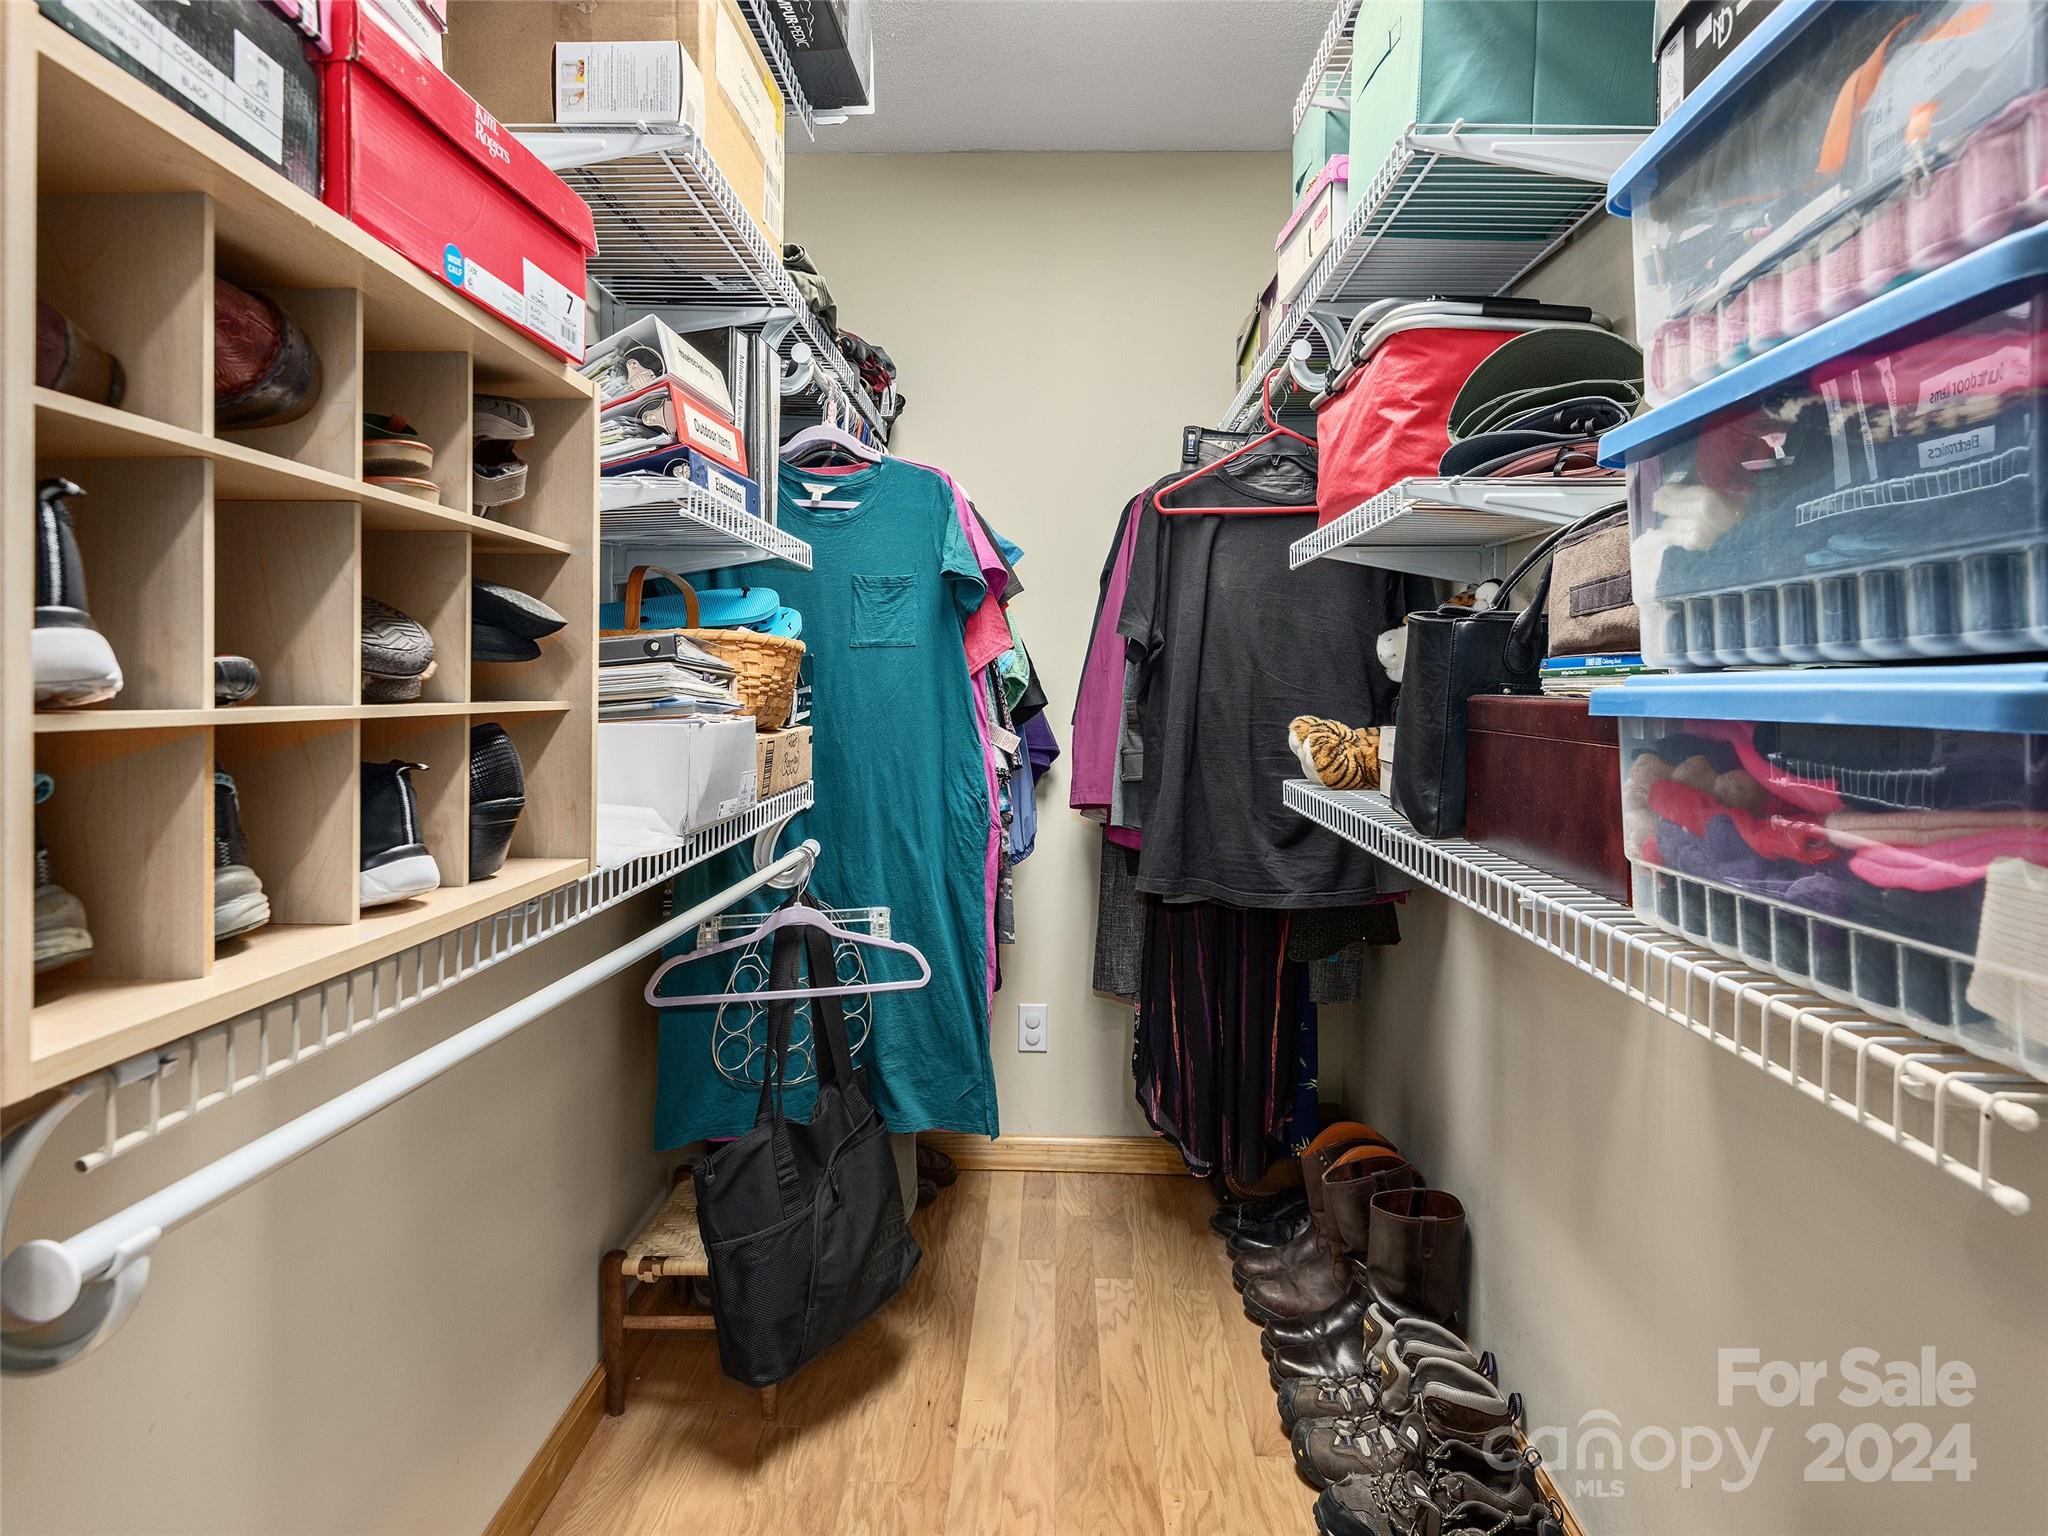
Other Interior Features Kitchen Island, Open Floorplan, Pantry, Split Bedroom, Storage, Walk-In Closet(s)
Area & Lot
Lot Area 2.45 Acres
Living area 1,980 Sq.Ft.
MLS® ID 4152912
Year Built 2004
High School Pisgah
Middle School Bethel
Elementary School Bethel
View Description Long Range,Mountain(s),Year Round
Architecture Styles Ranch
Type Residential
Status Sold
Exterior
Stories 1
Air conditioning Ceiling Fan(s), Heat Pump
Heat type Ductless, Heat Pump, Wood Stove
Water Source Well
Garage Space 2.0
Sewer Septic Installed
Other Exterior Features Hot Tub
Parking Detached Carport, Driveway, Electric Gate, Attached Garage, Garage Door Opener, Garage Faces Rear
Lot Features Rolling Slope, Creek/Stream, Wooded, Views
Roof Shingle
Utilities Cable Connected, Electricity Connected, Propane
Finance
Sales Price $789,000

Waynesville

Let’s Start a Conversation

Experience a real estate partnership built on trust, expertise, and genuine care. Catherine brings a lifelong understanding of what “home” truly means, guiding you through every step of your real estate journey with personalized service and dedication.