

Leave a Message

Thank you for your message. I will be in touch with you shortly.

584 Oak Ridge Drive
584 Oak Ridge Drive
584 Oak Ridge Drive
584 Oak Ridge Drive
584 Oak Ridge Drive
584 Oak Ridge Drive
584 Oak Ridge Drive
584 Oak Ridge Drive
584 Oak Ridge Drive
584 Oak Ridge Drive
584 Oak Ridge Drive
584 Oak Ridge Drive
584 Oak Ridge Drive
584 Oak Ridge Drive
584 Oak Ridge Drive
584 Oak Ridge Drive
584 Oak Ridge Drive
584 Oak Ridge Drive
584 Oak Ridge Drive
584 Oak Ridge Drive
584 Oak Ridge Drive
584 Oak Ridge Drive
584 Oak Ridge Drive
584 Oak Ridge Drive
584 Oak Ridge Drive
584 Oak Ridge Drive
584 Oak Ridge Drive
584 Oak Ridge Drive
584 Oak Ridge Drive
584 Oak Ridge Drive
584 Oak Ridge Drive
584 Oak Ridge Drive
584 Oak Ridge Drive
584 Oak Ridge Drive
584 Oak Ridge Drive
584 Oak Ridge Drive
584 Oak Ridge Drive
584 Oak Ridge Drive
VIEW PHOTOS
Courtesy of Allen Tate/Beverly-Hanks Waynesville, Catherine Proben Listing Contact: [email protected] 
$561,000

584 Oak Ridge Drive

5 Beds 4 Baths 3,417 Sq.Ft. 0.99 Acres

Description

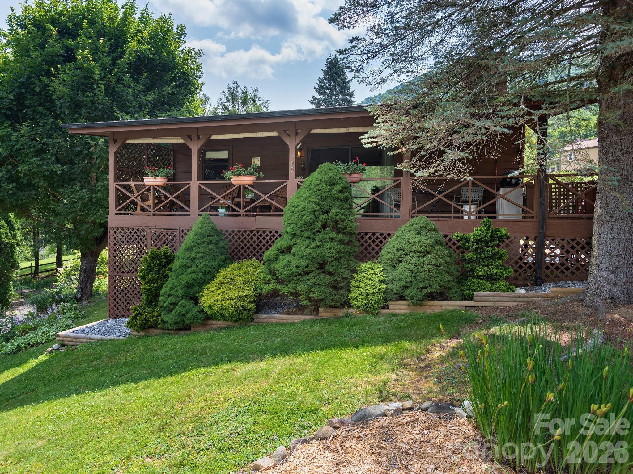
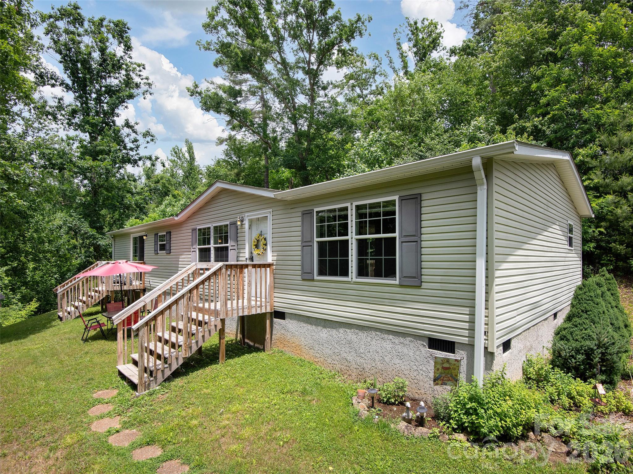
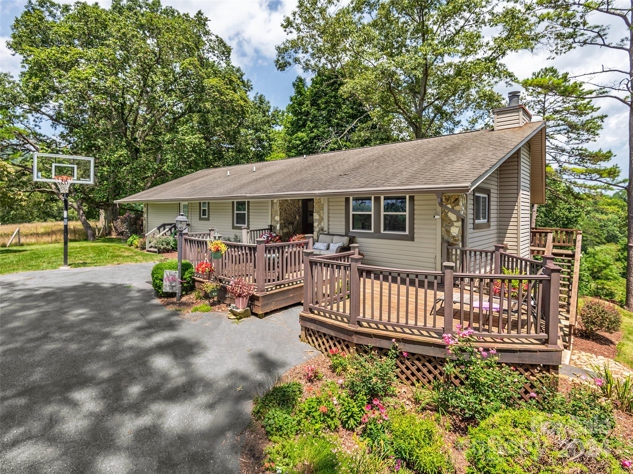
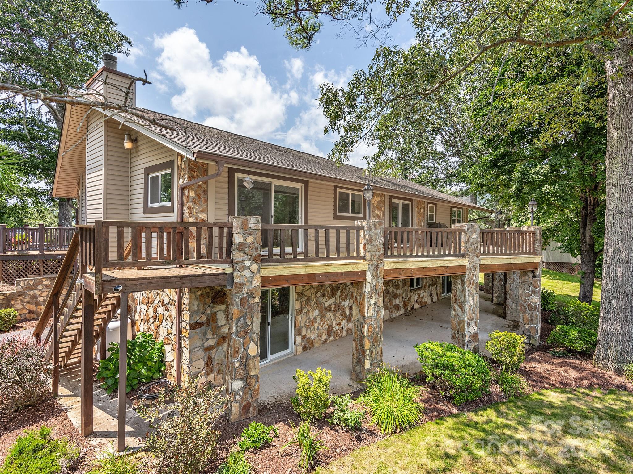
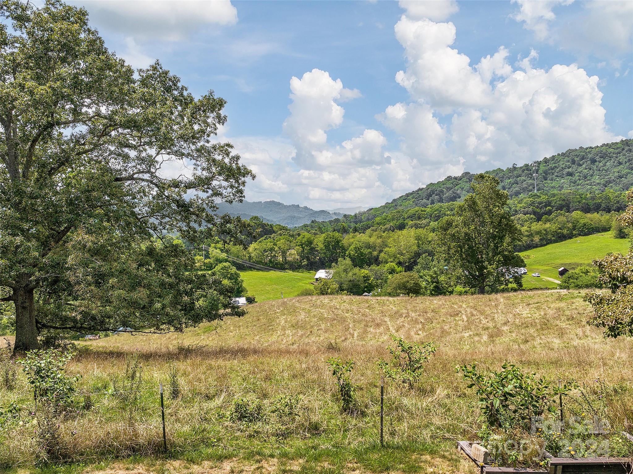
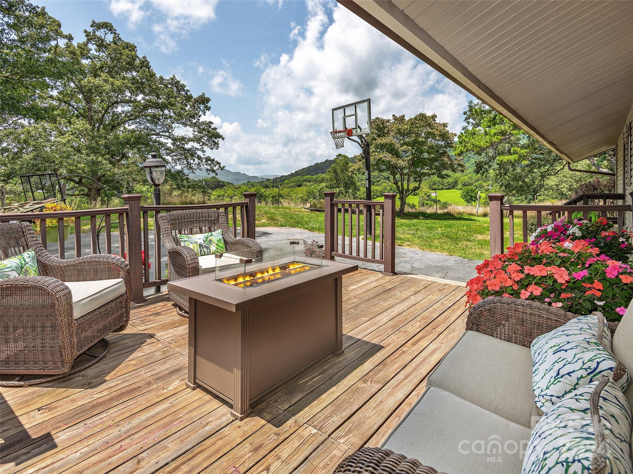
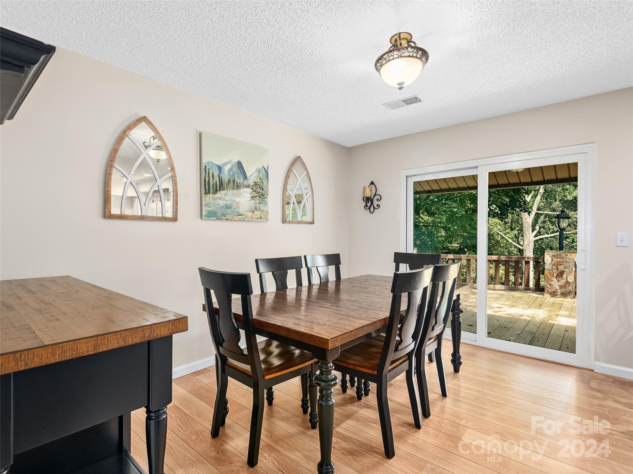
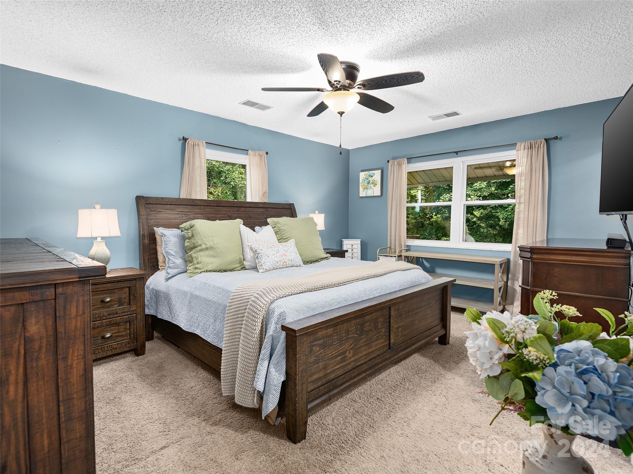
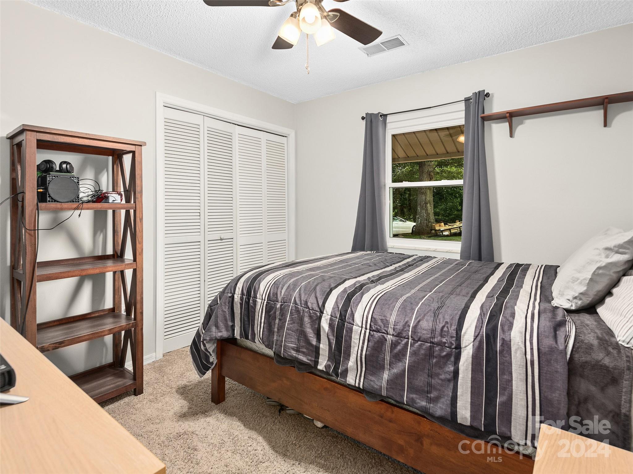
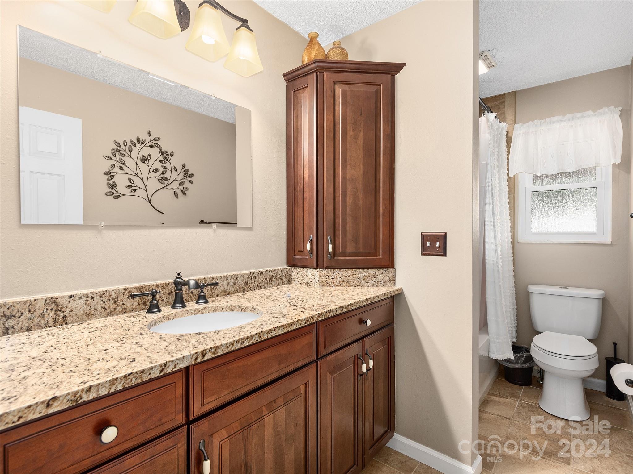
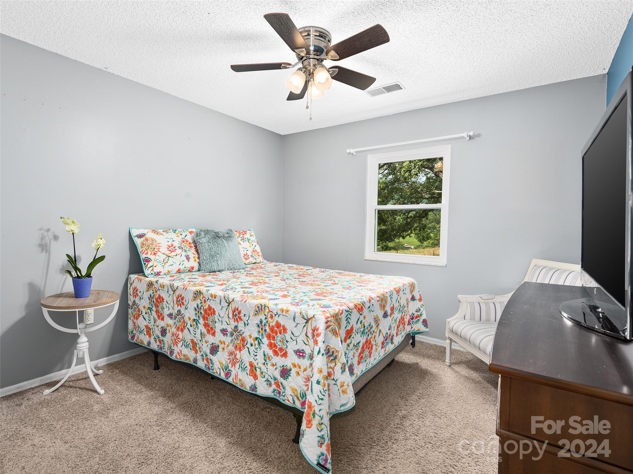
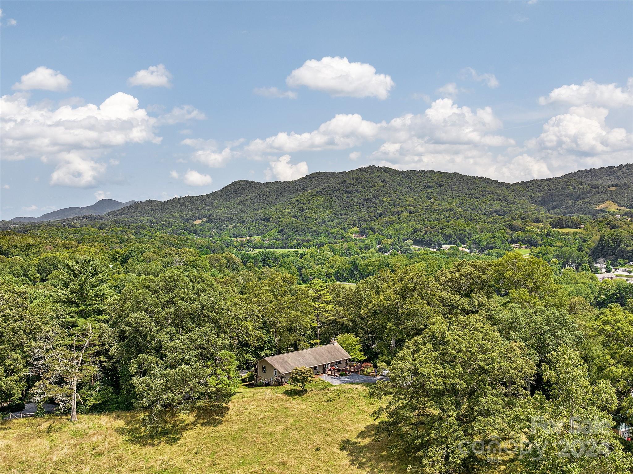
Nestled conveniently between Waynesville and Asheville, this stunning home offers year round mtn views &
modern conveniences, including high-speed internet. Centrally located to the hospital, Haywood Community
College, and I-40, this property provides easy access to essential amenities and transportation. 5 BR/4BA,
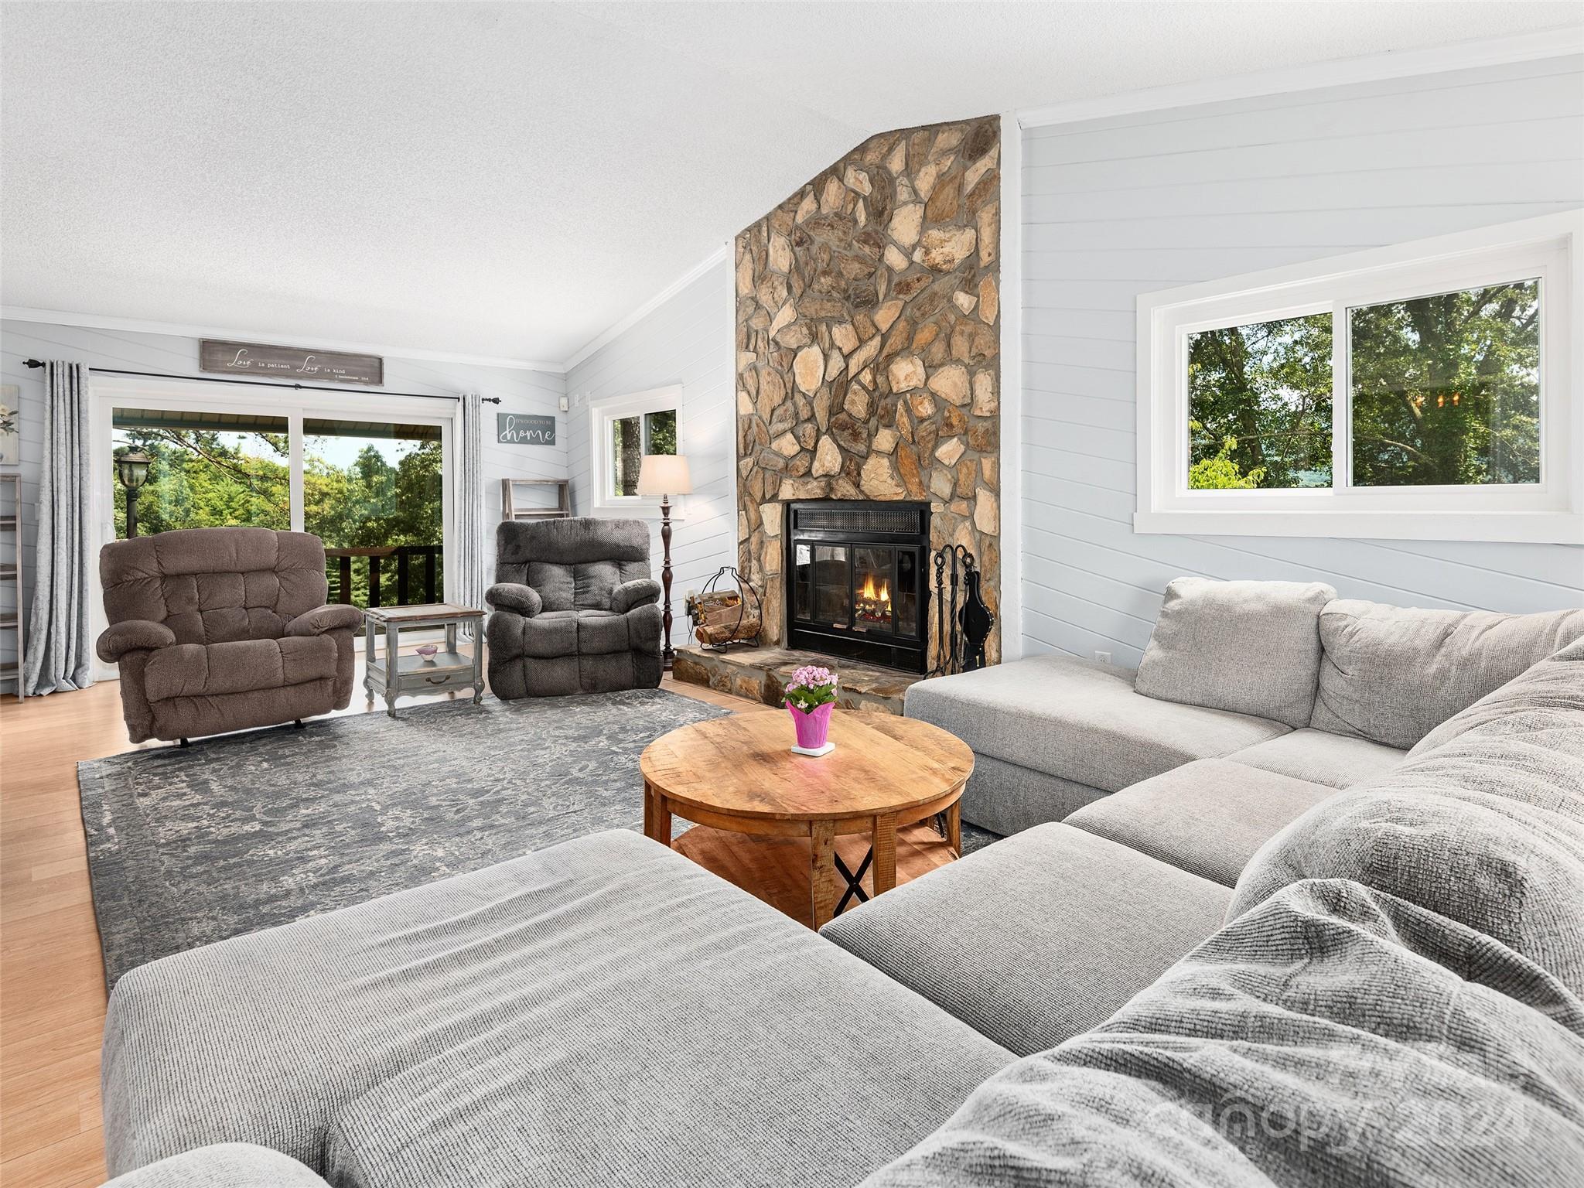
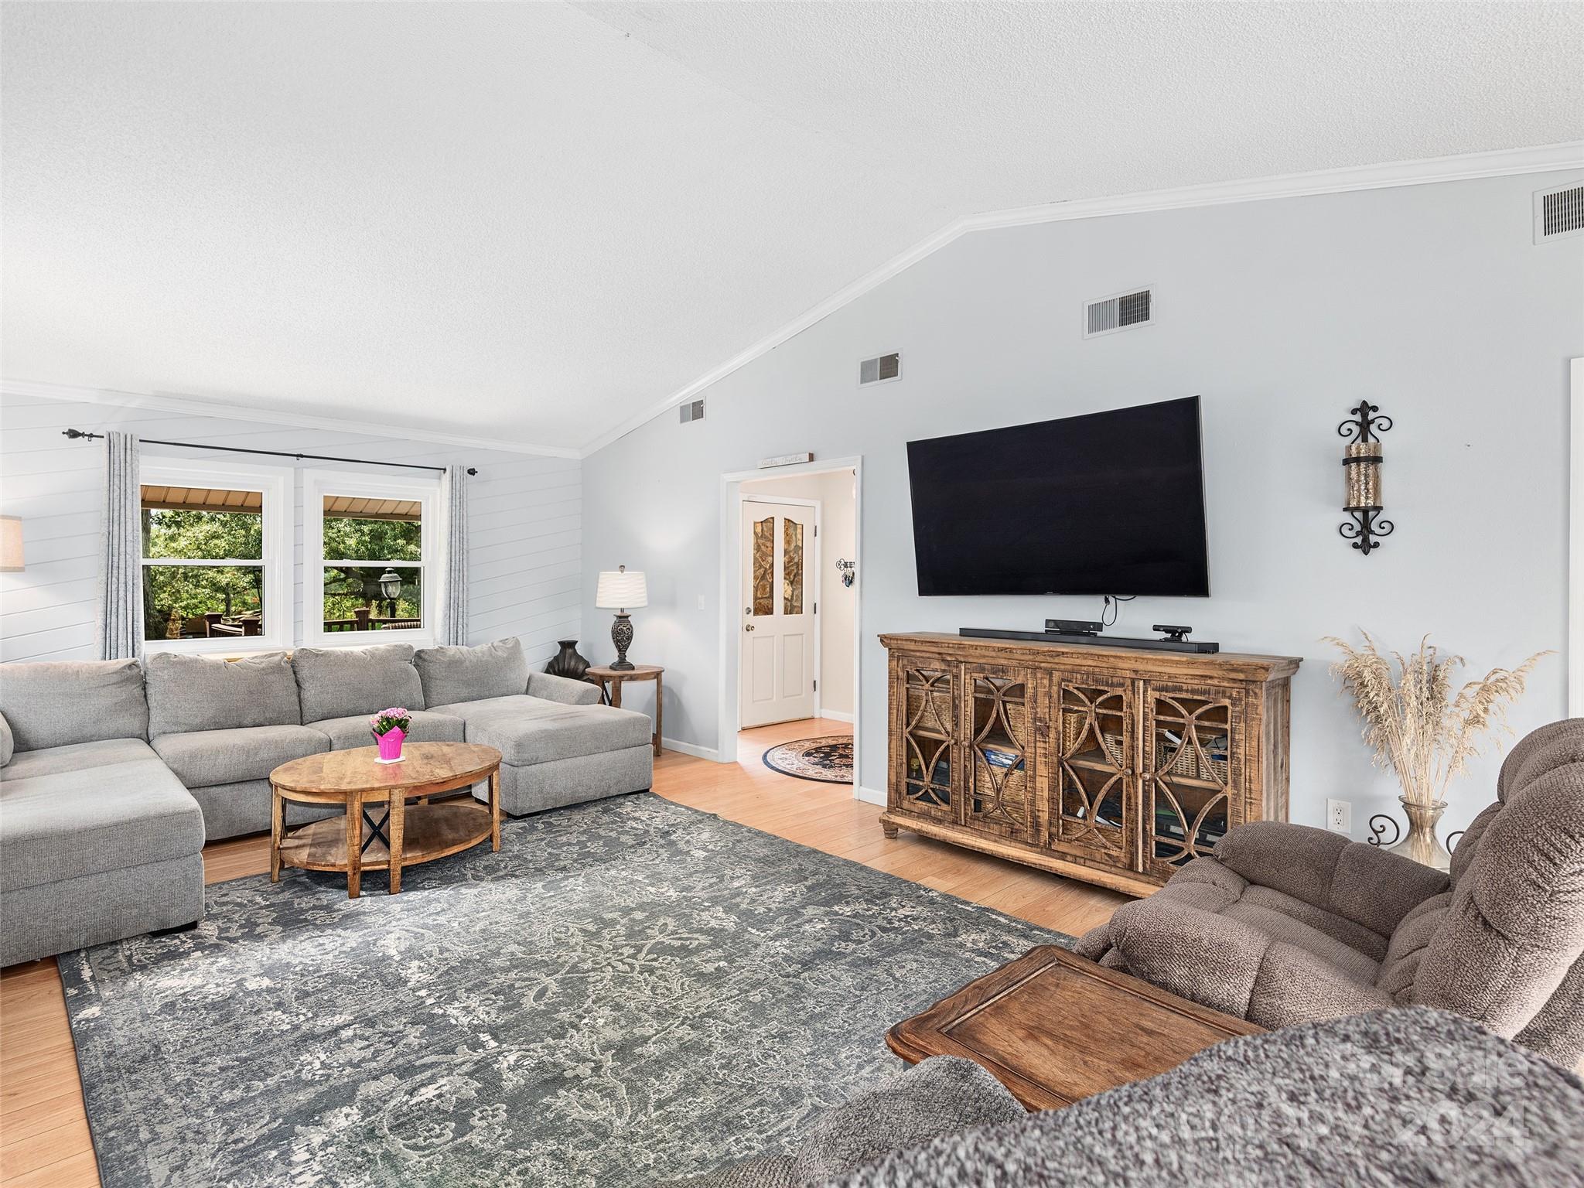
this spacious residence features a spacious living room with a vaulted ceiling & a wood-burning stone
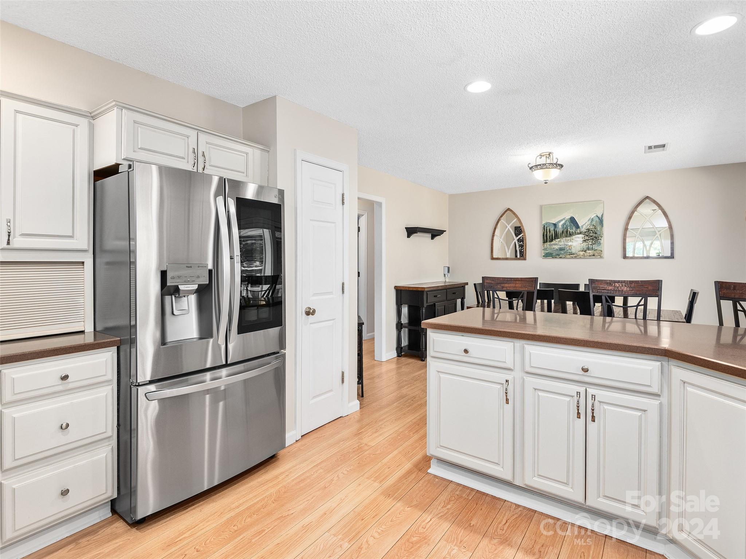
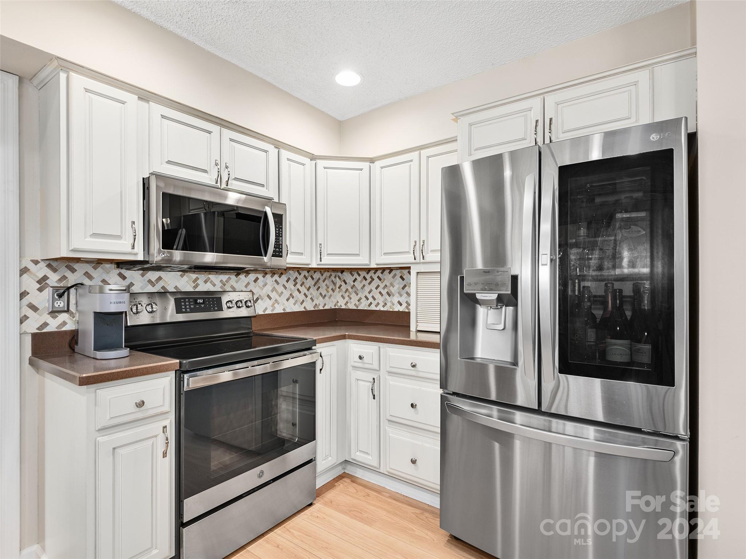
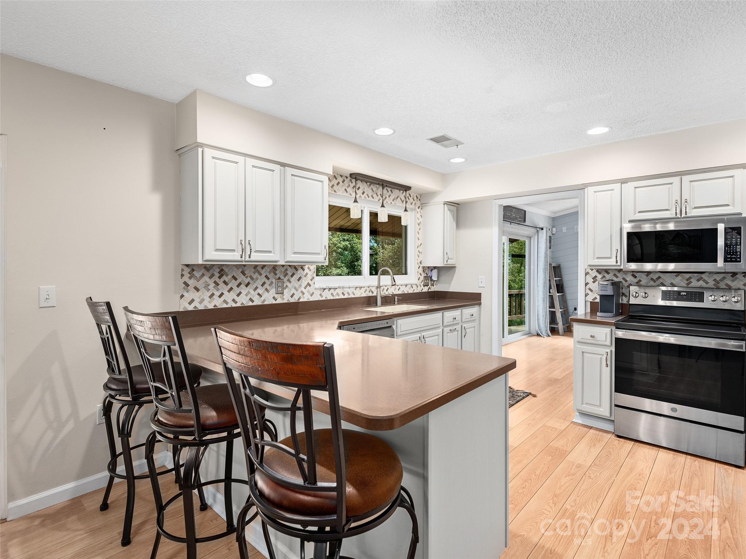
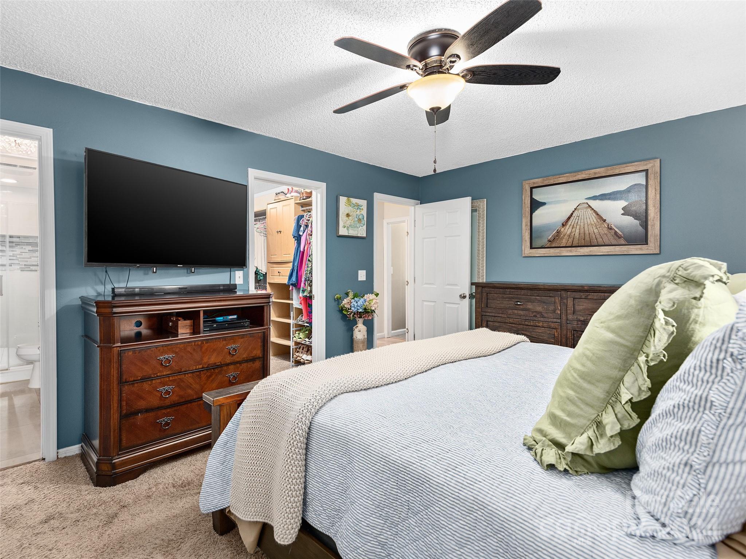
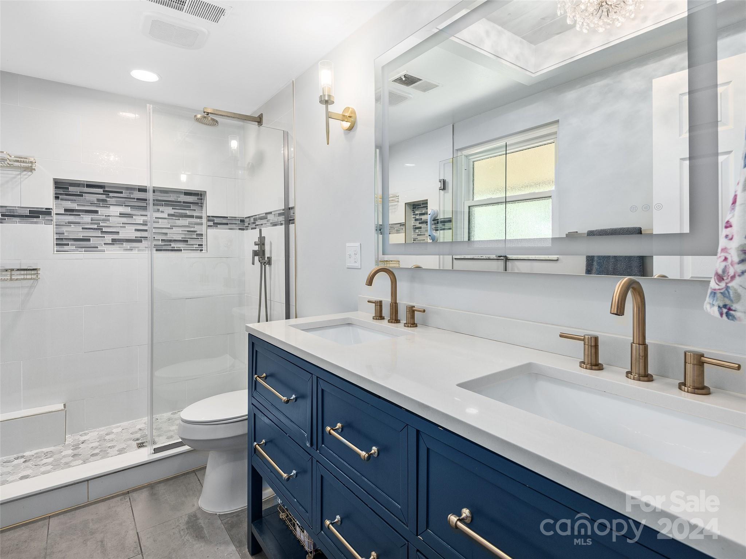
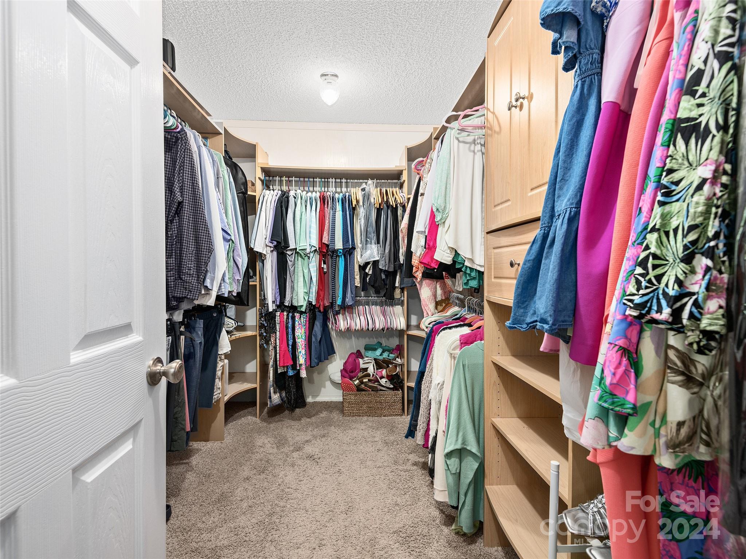
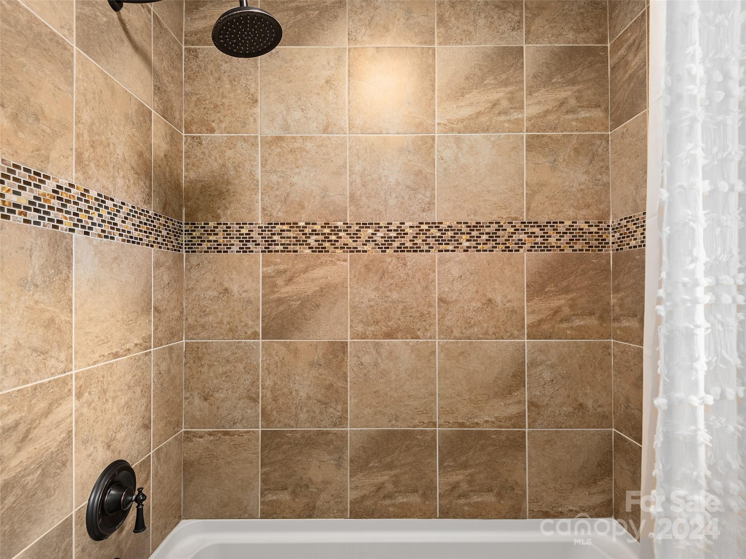
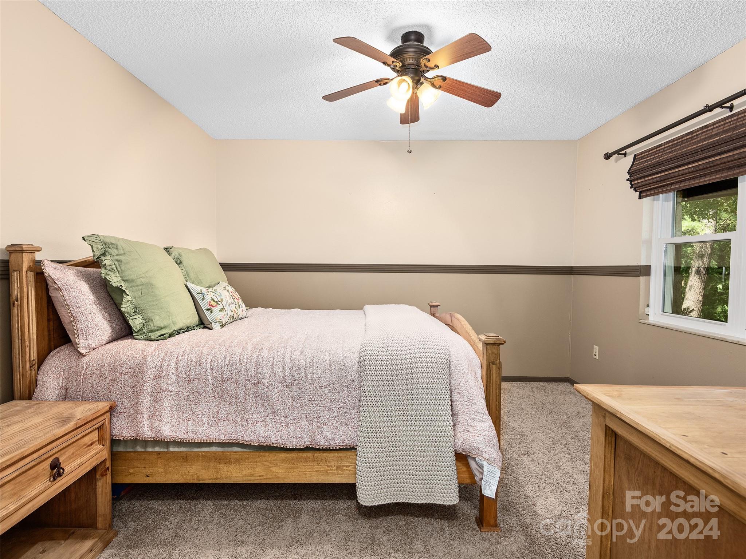
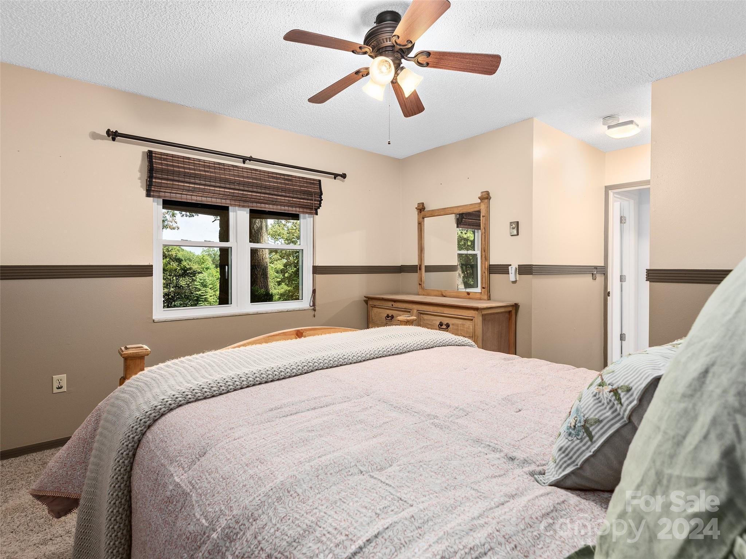
fireplace. Updated kitchen is a cook's dream, while the primary suite boasts a walk-in closet and a large
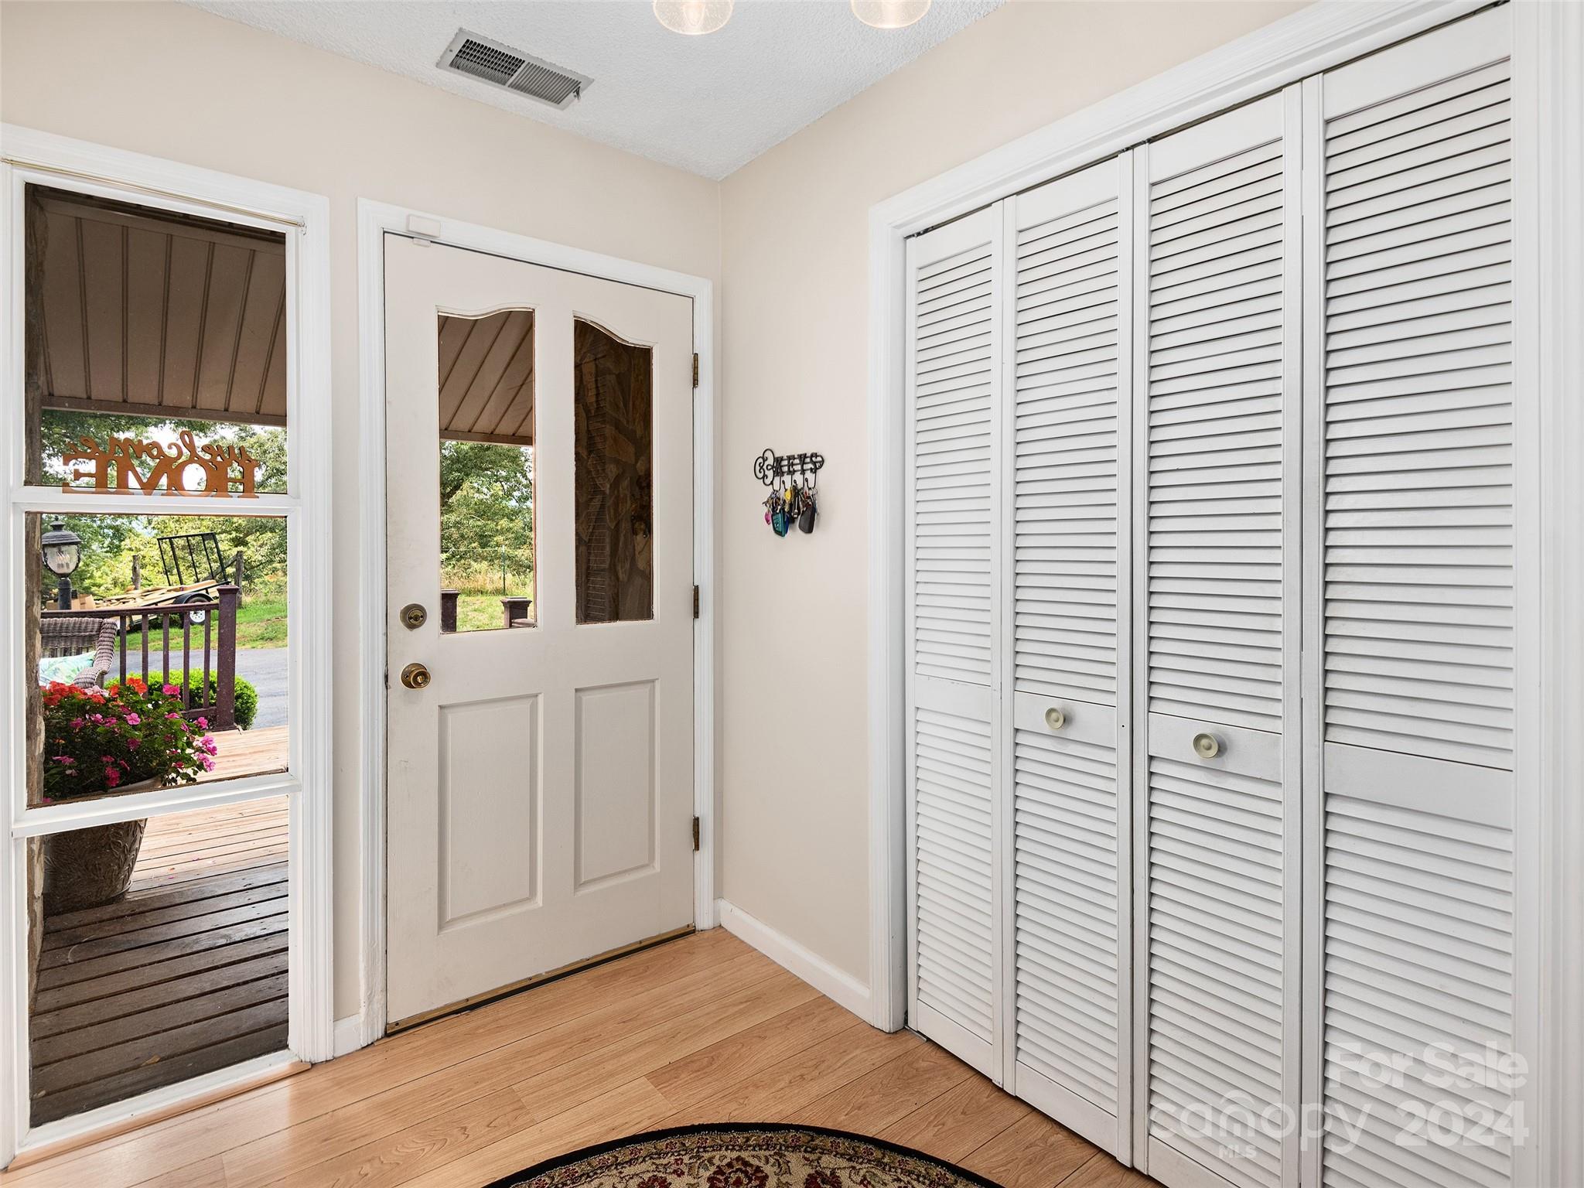
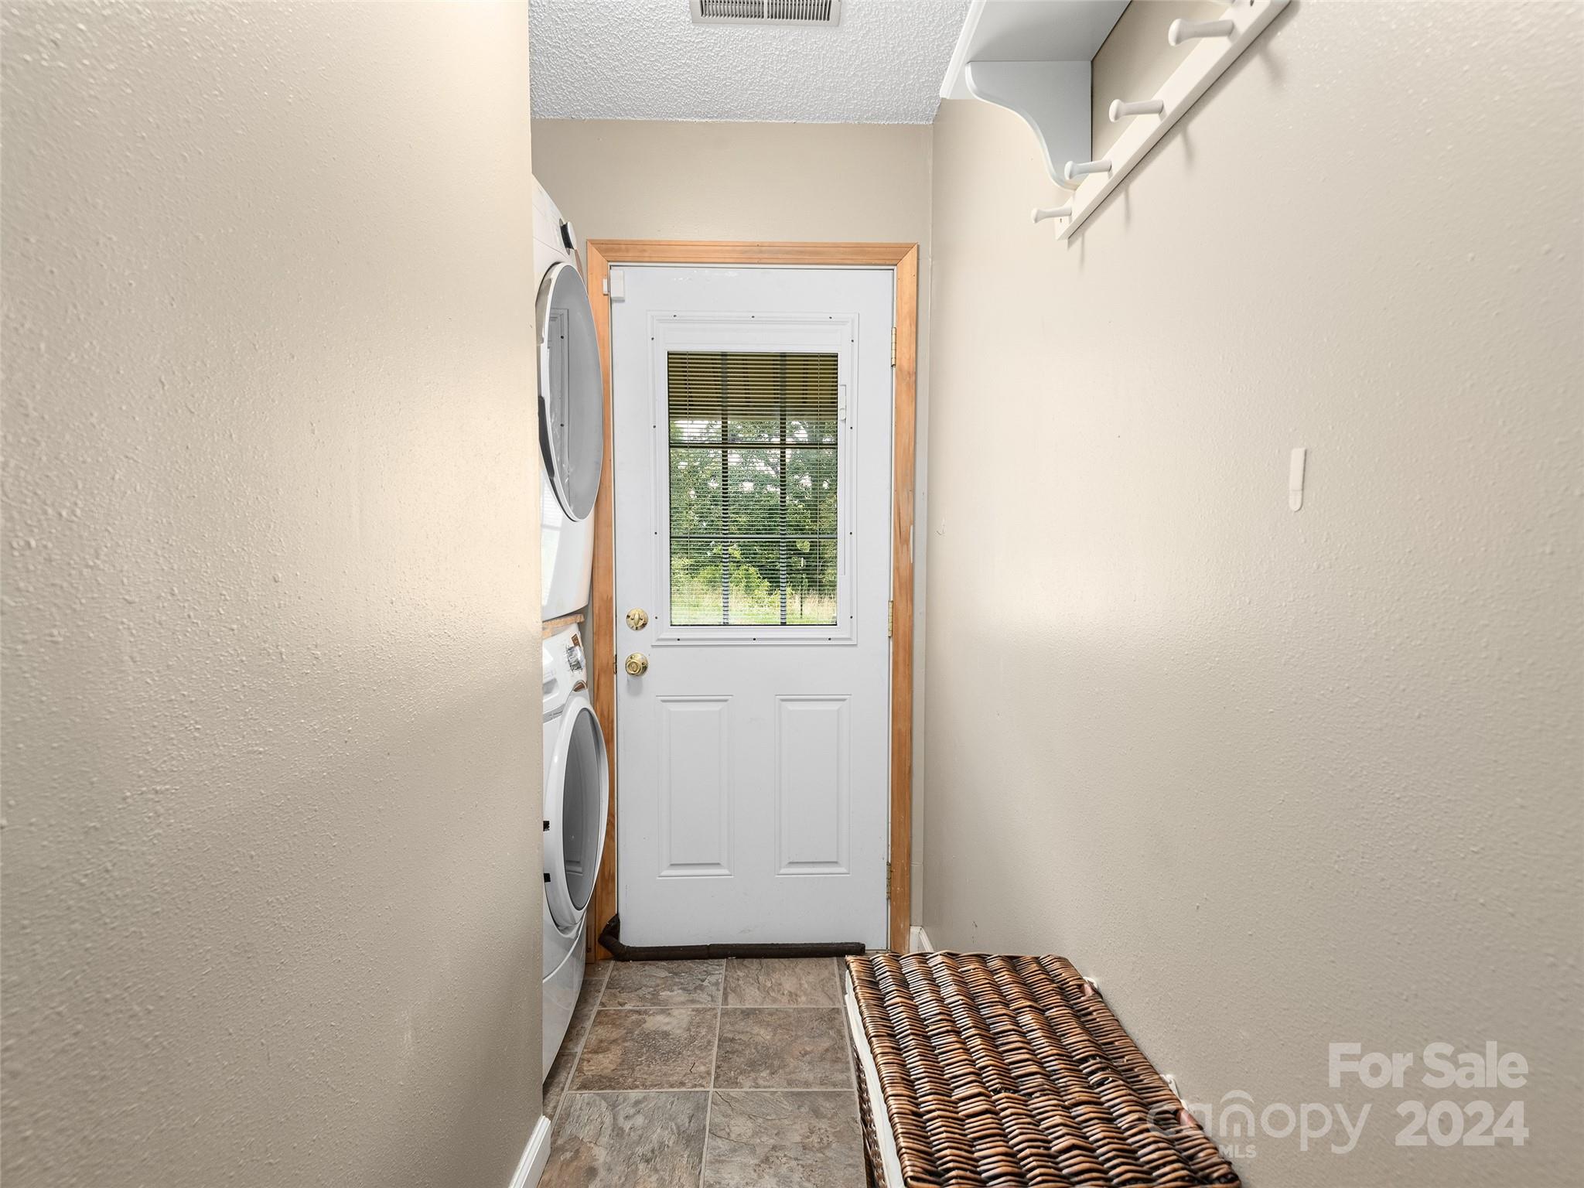
ceramic tile walk-in shower. The main level includes a convenient laundry/mud room. The property also
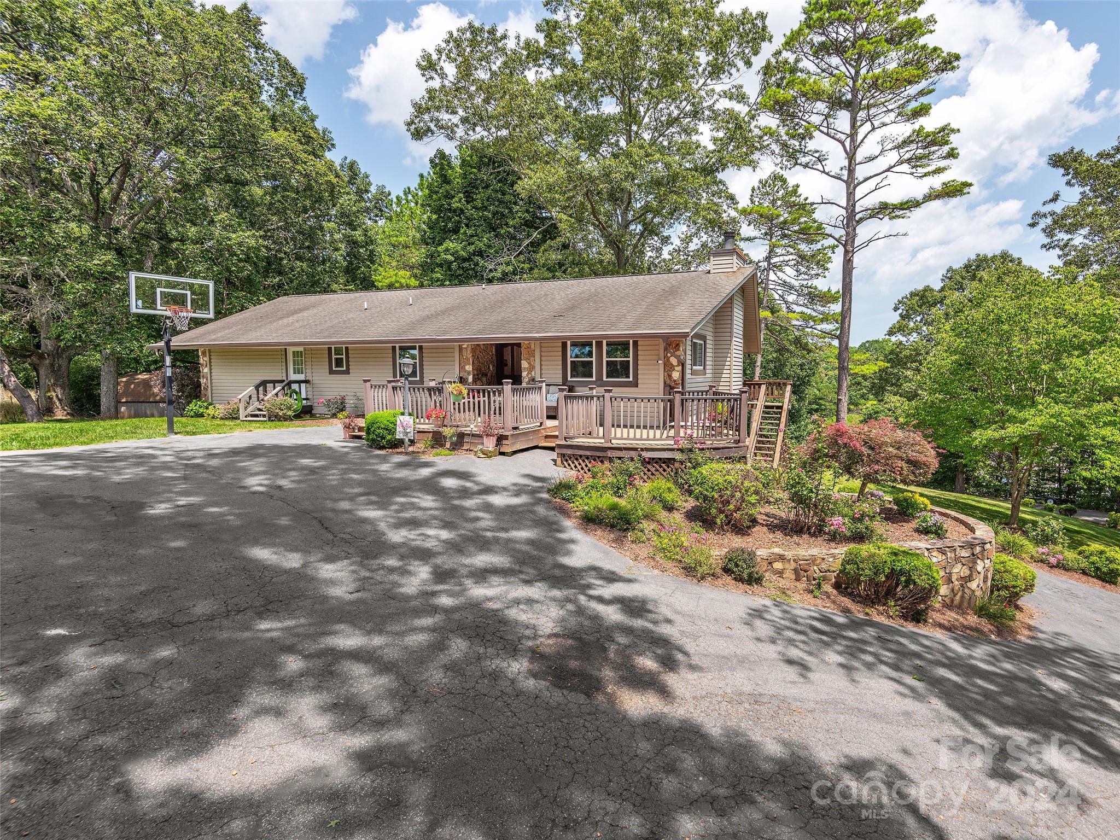
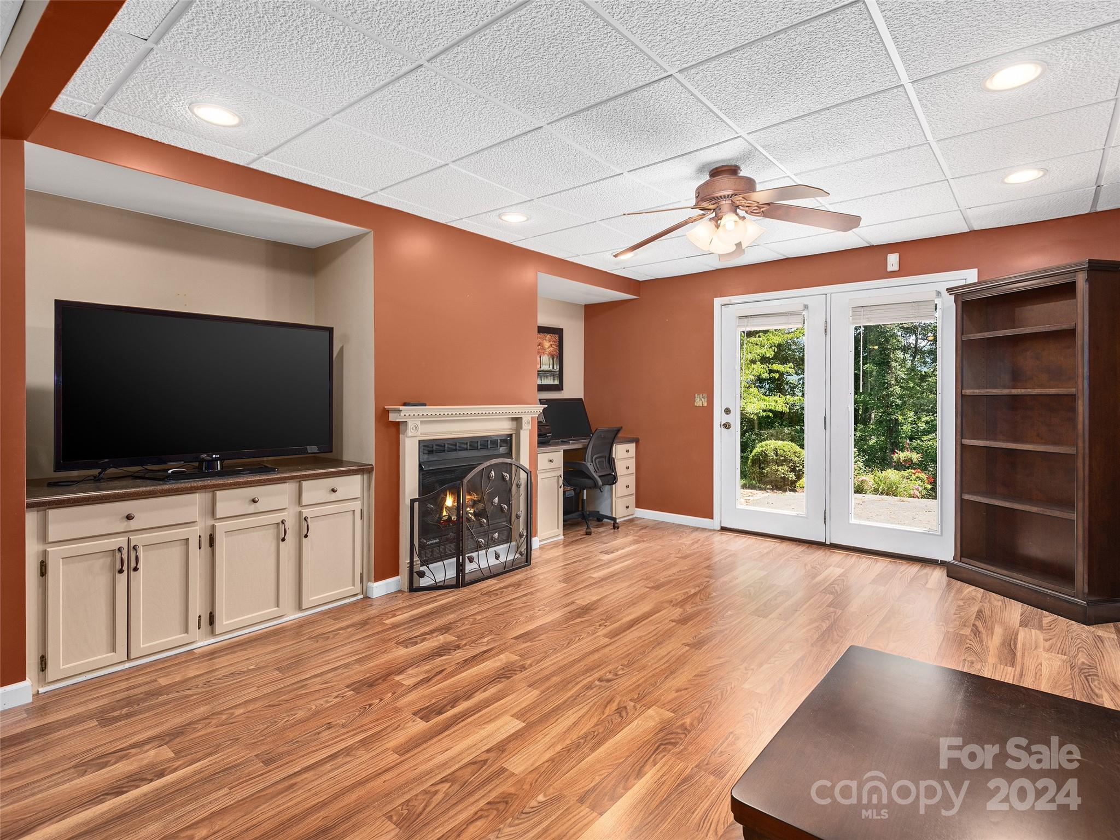
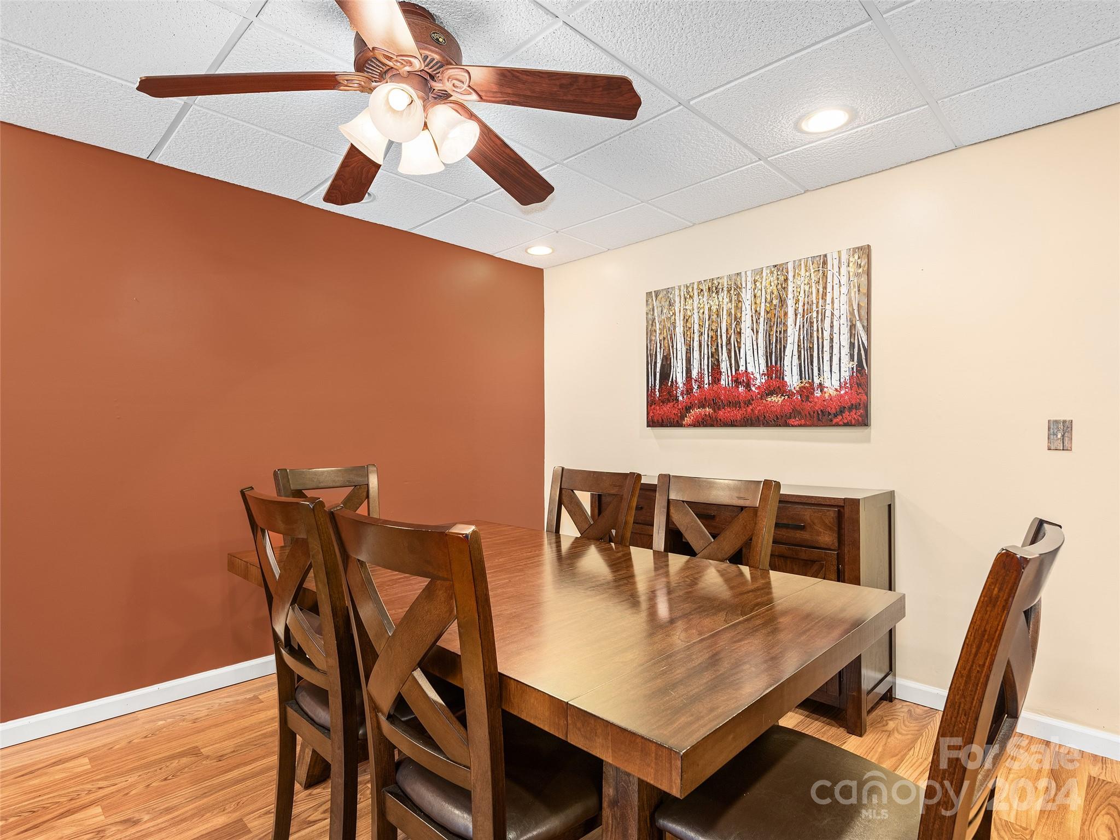
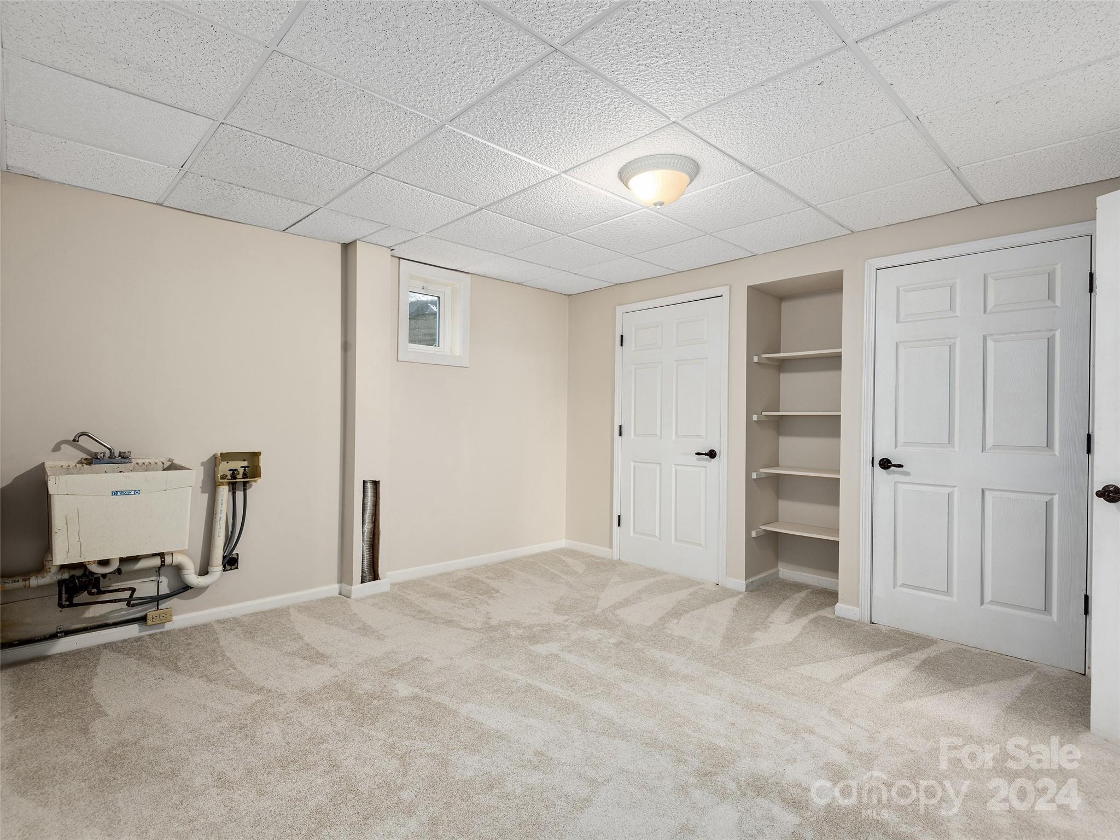
features a split driveway with ample parking space. The daylight basement is ideal for multigenerational
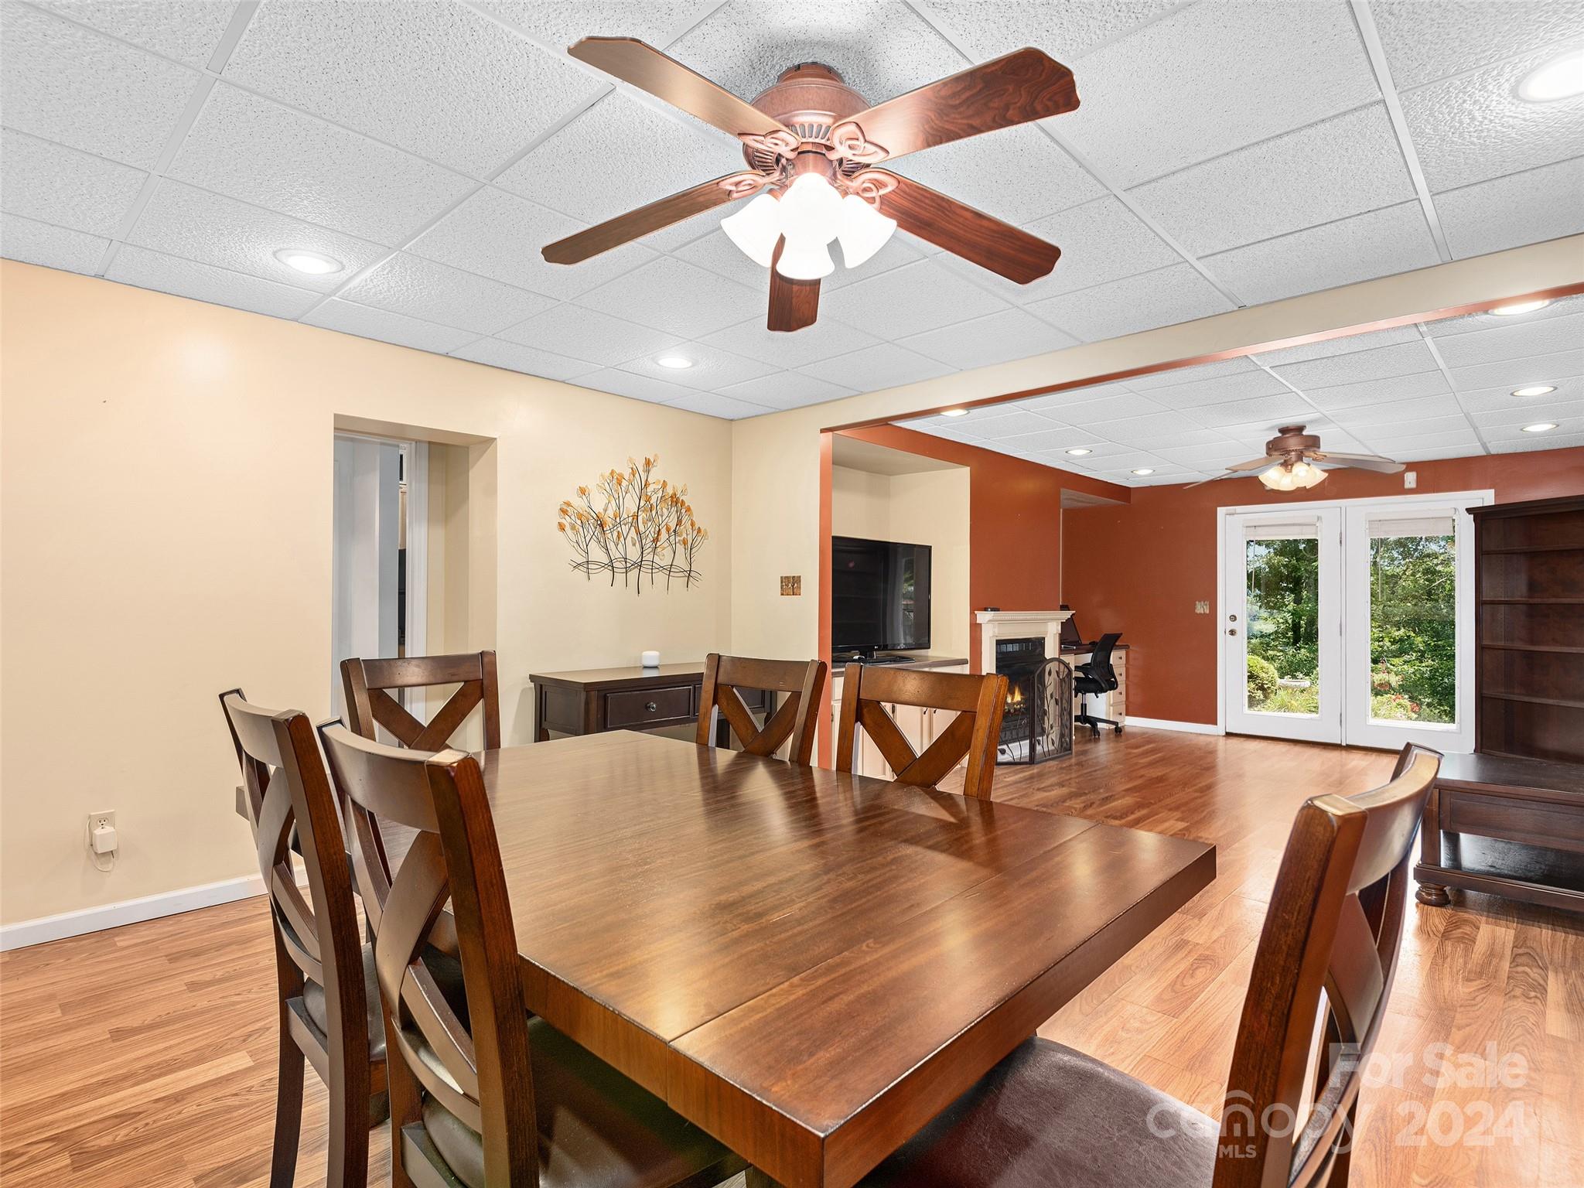
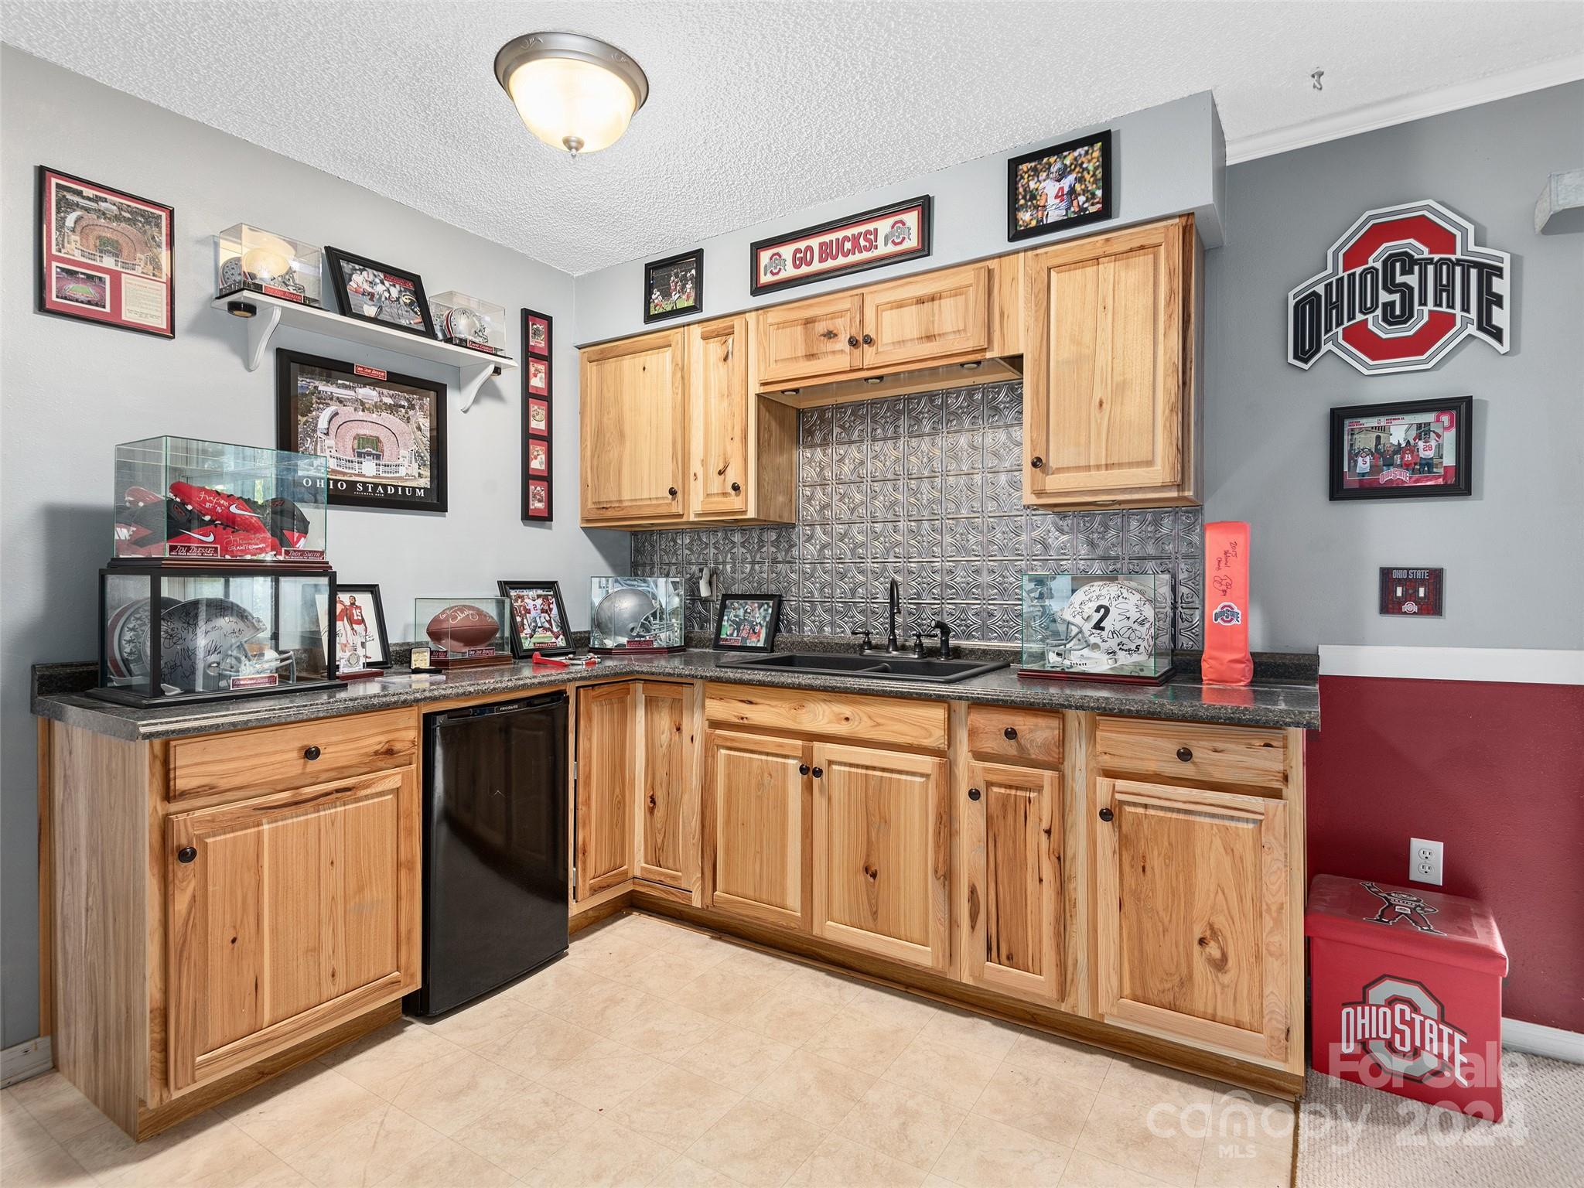
living, offering a family room with gas logs, a wet bar, & a second set of laundry hookups. You'll find
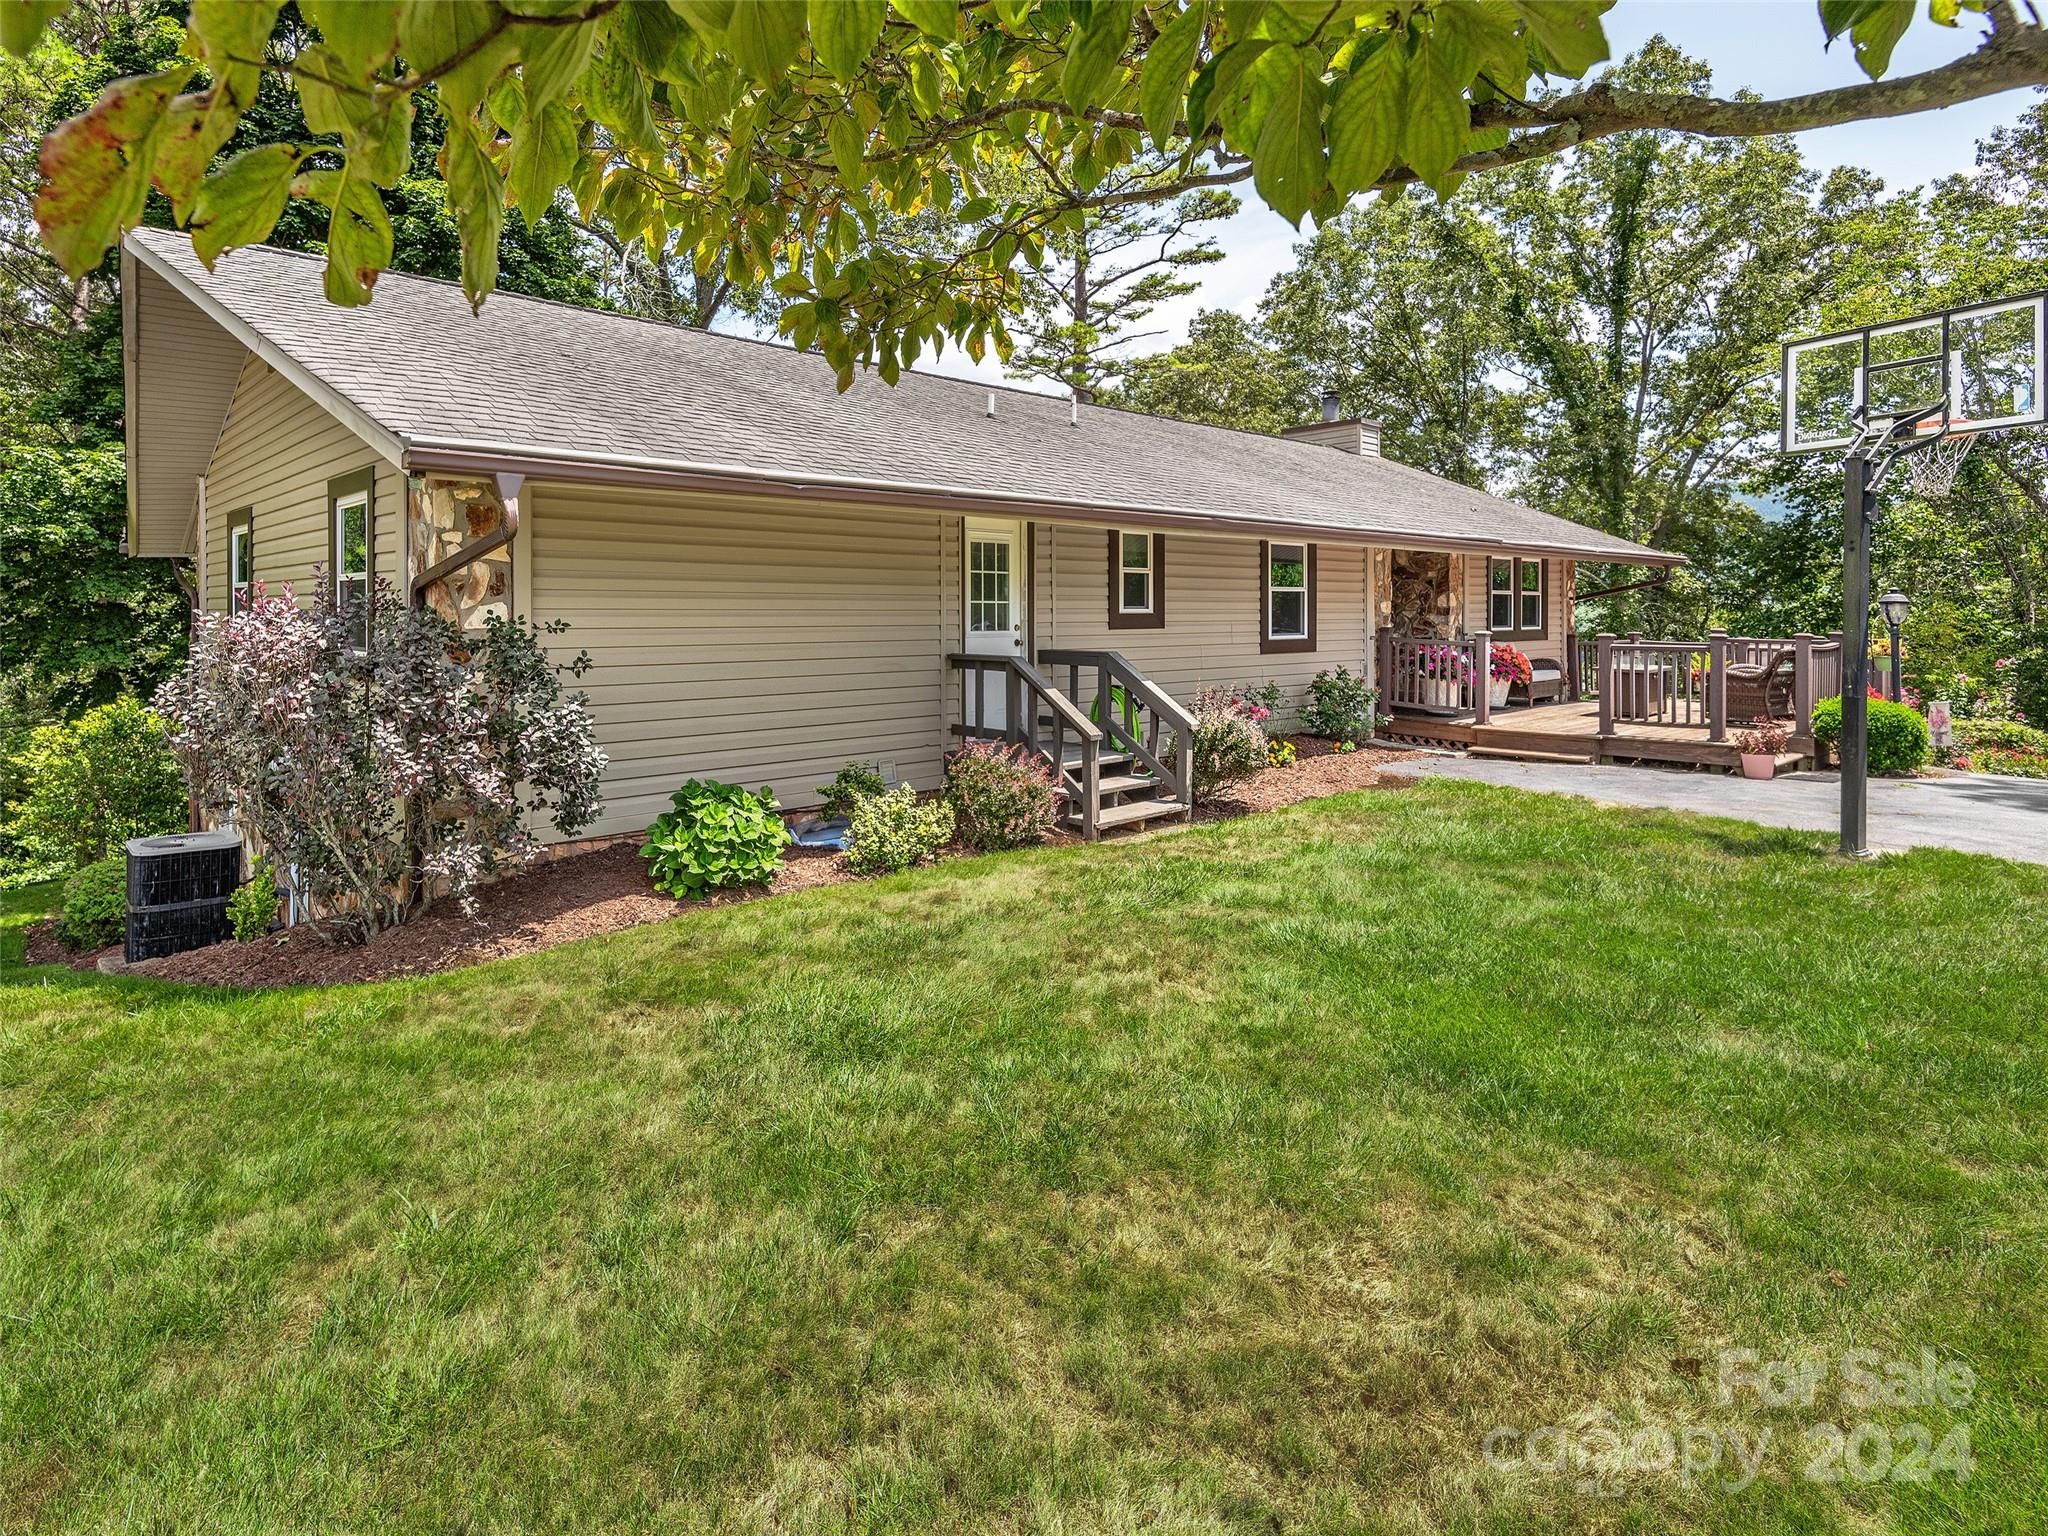
plenty of storage throughout, & the new back deck provides a perfect spot to enjoy the serene
surroundings.

Share Property

Location

584 Oak Ridge Drive, Clyde, NC 28721

Status

Sold

Date Sold

November 26, 2024
Catherine Proben

Catherine Proben

TITLE

Residential & Commercial REALTOR®

Property Amenities

Interior
Laundry room Laundry Room, Main Level
Fireplace Family Room, Gas Log, Living Room, Wood Burning
Appliances Dishwasher, Electric Oven, Electric Range, Microwave, Refrigerator, Washer/Dryer
Flooring Carpet, Laminate, Tile
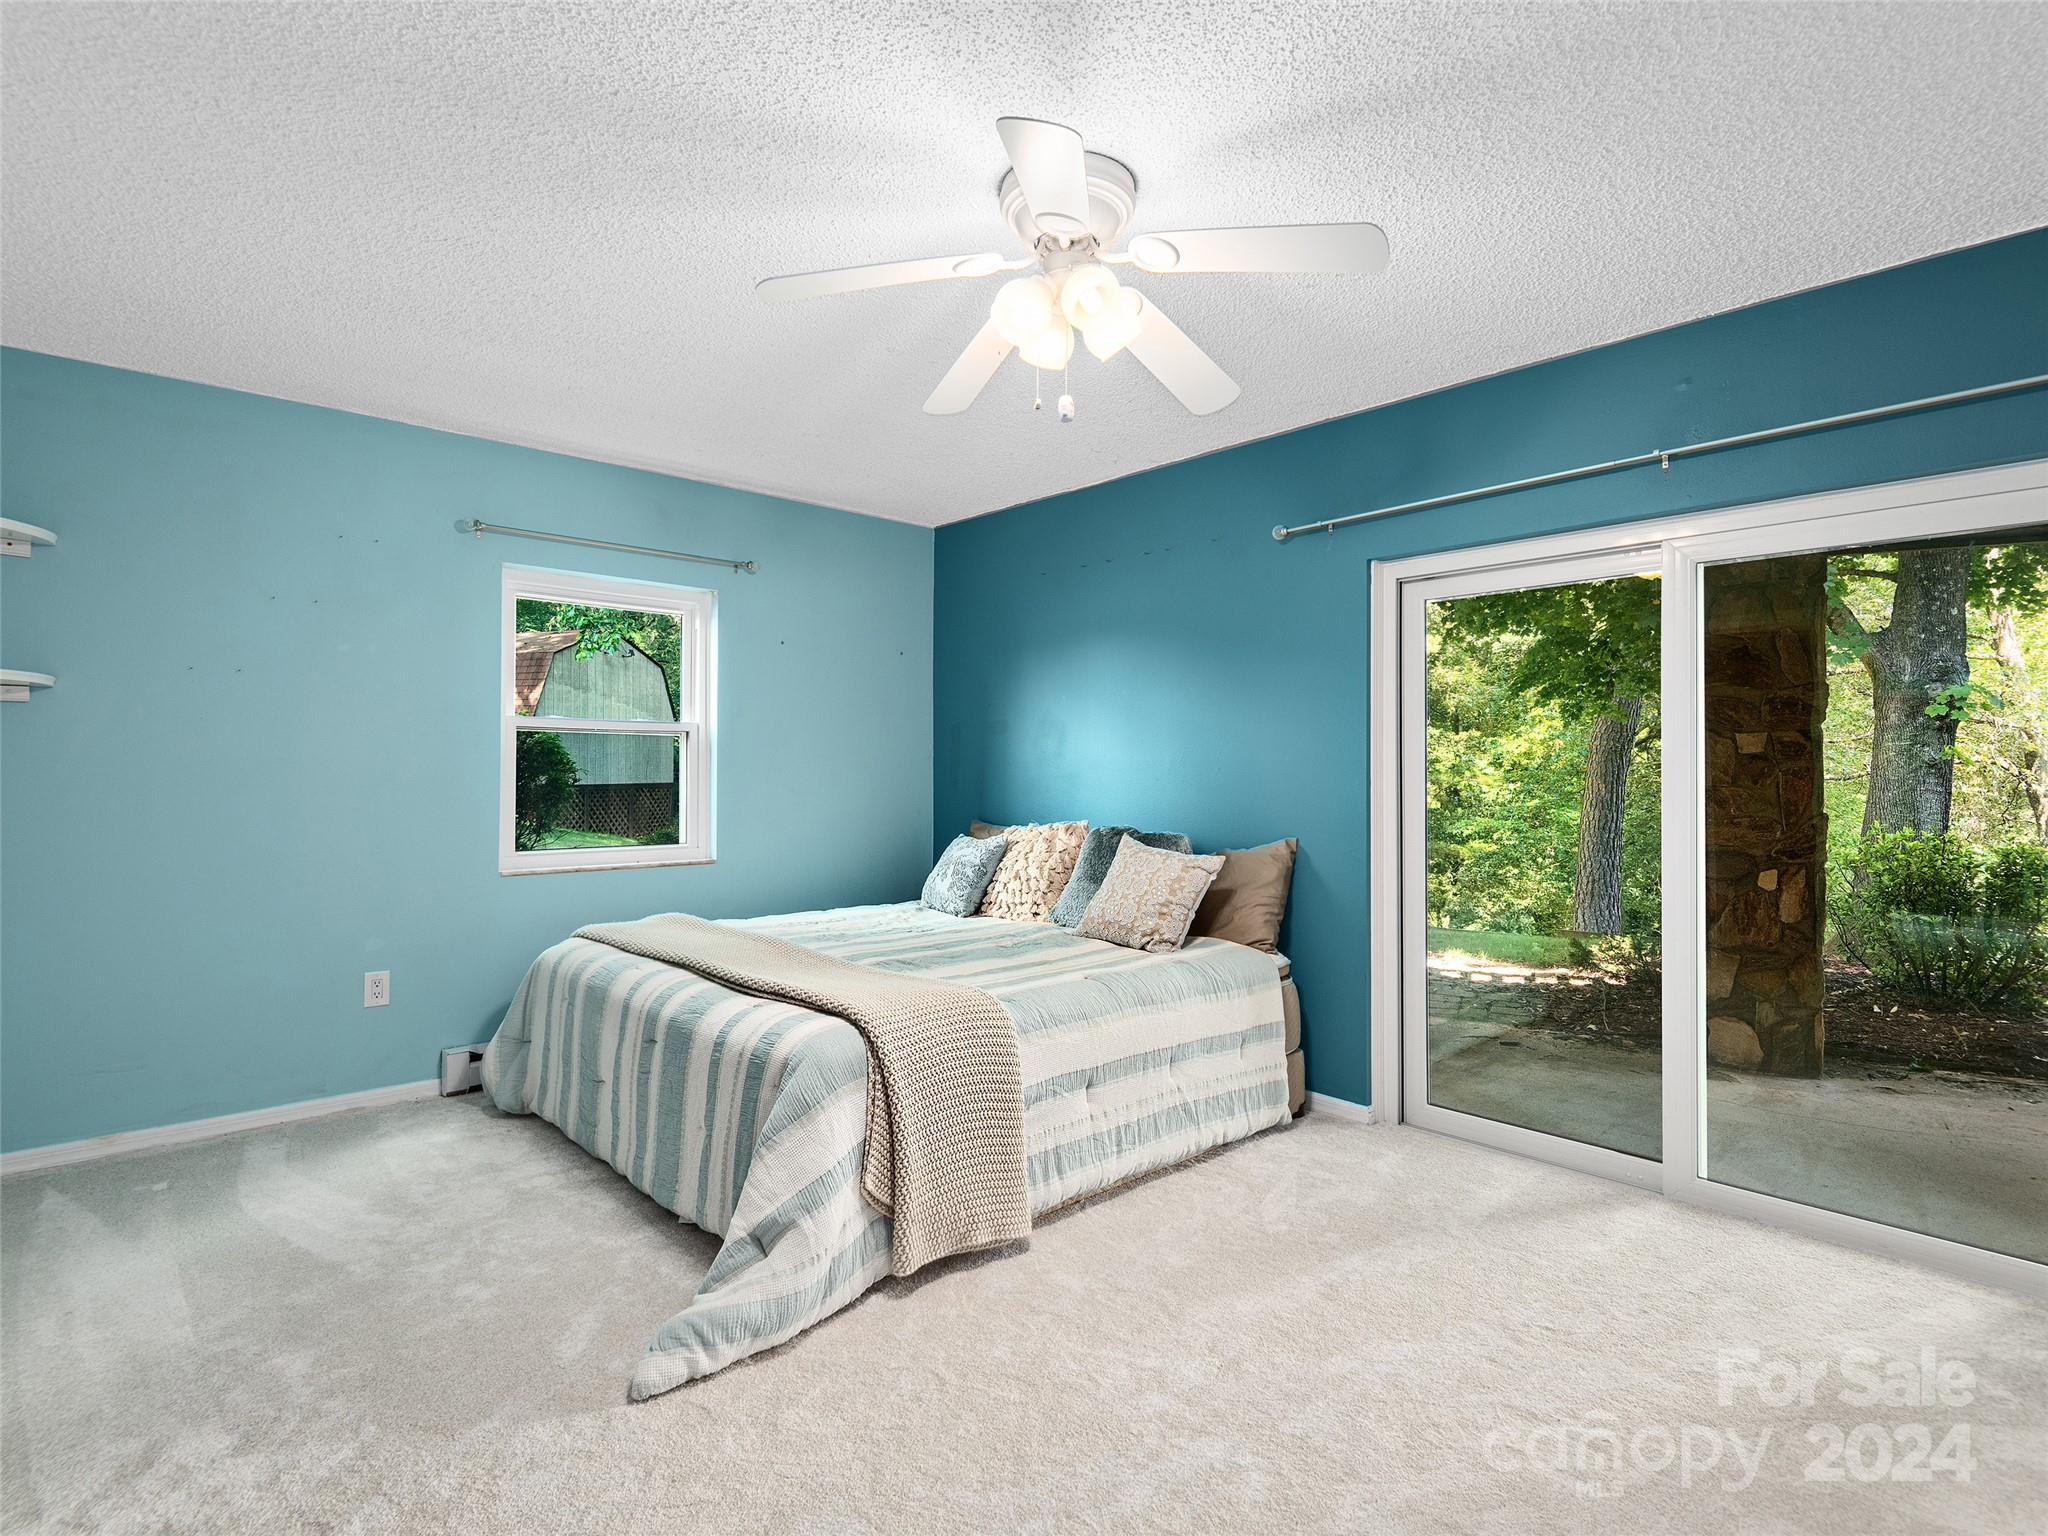
Total Bedrooms: 5
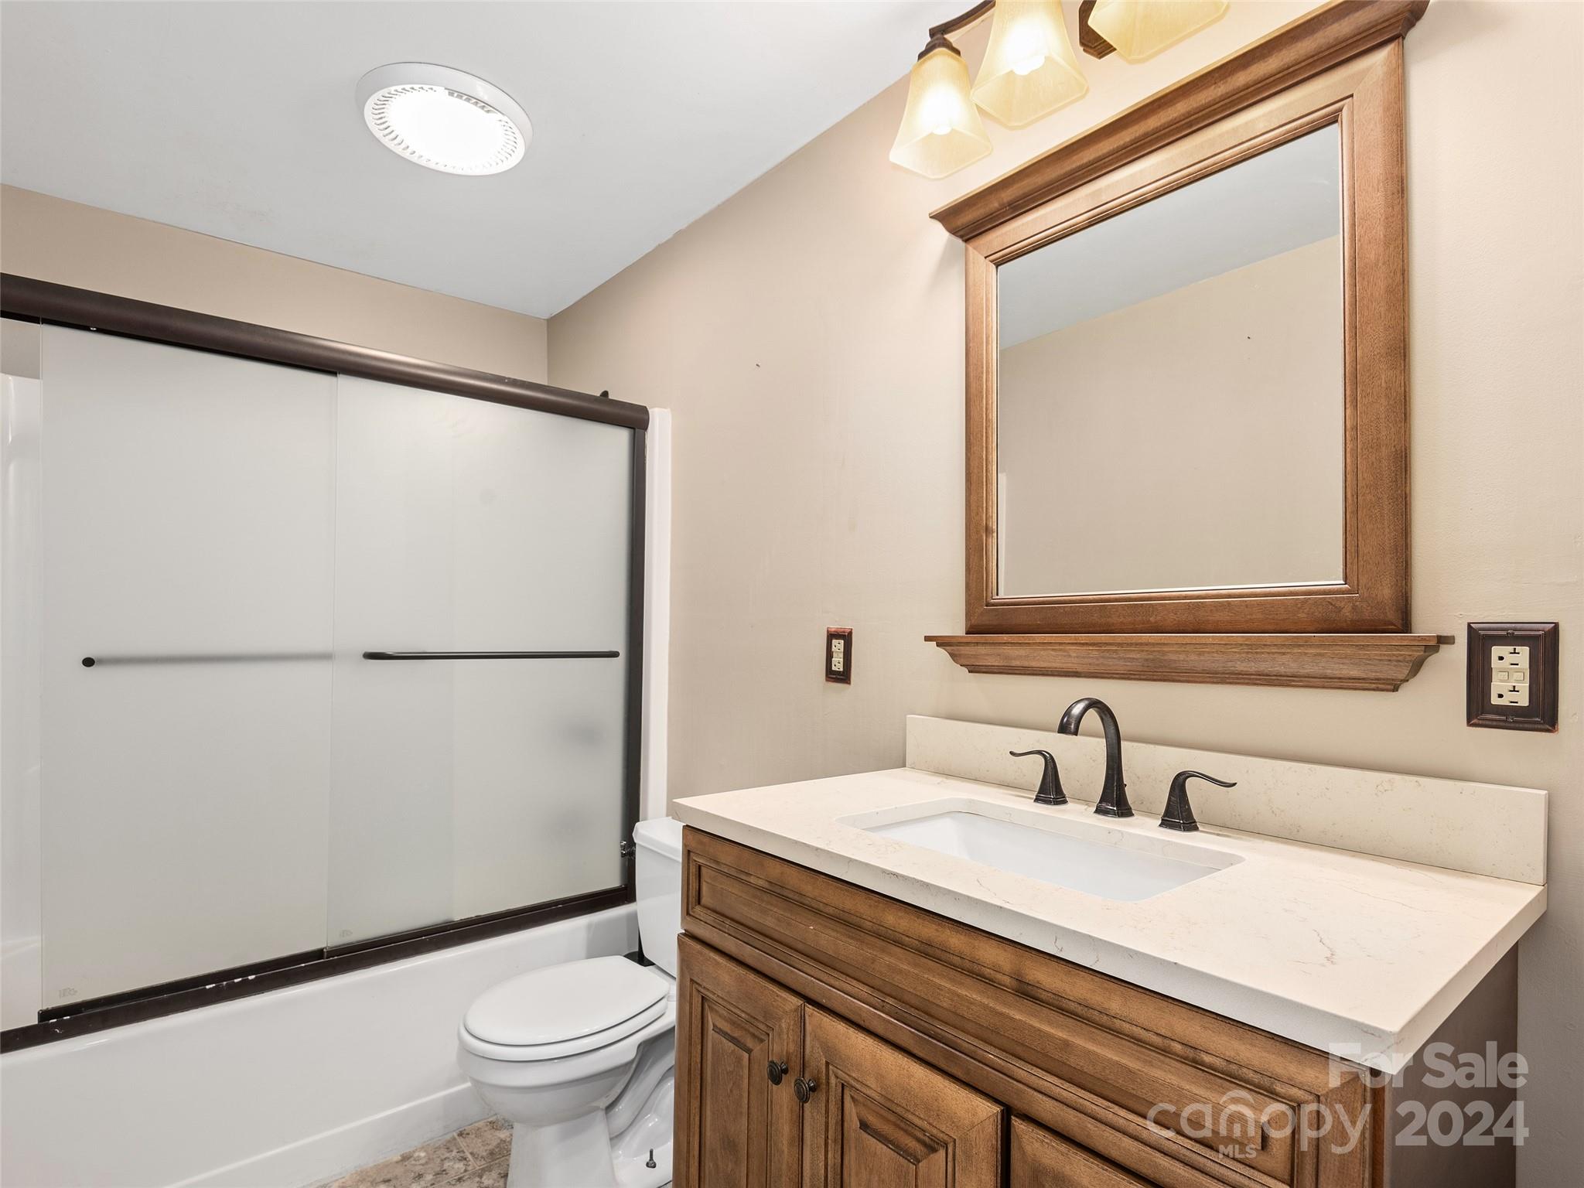
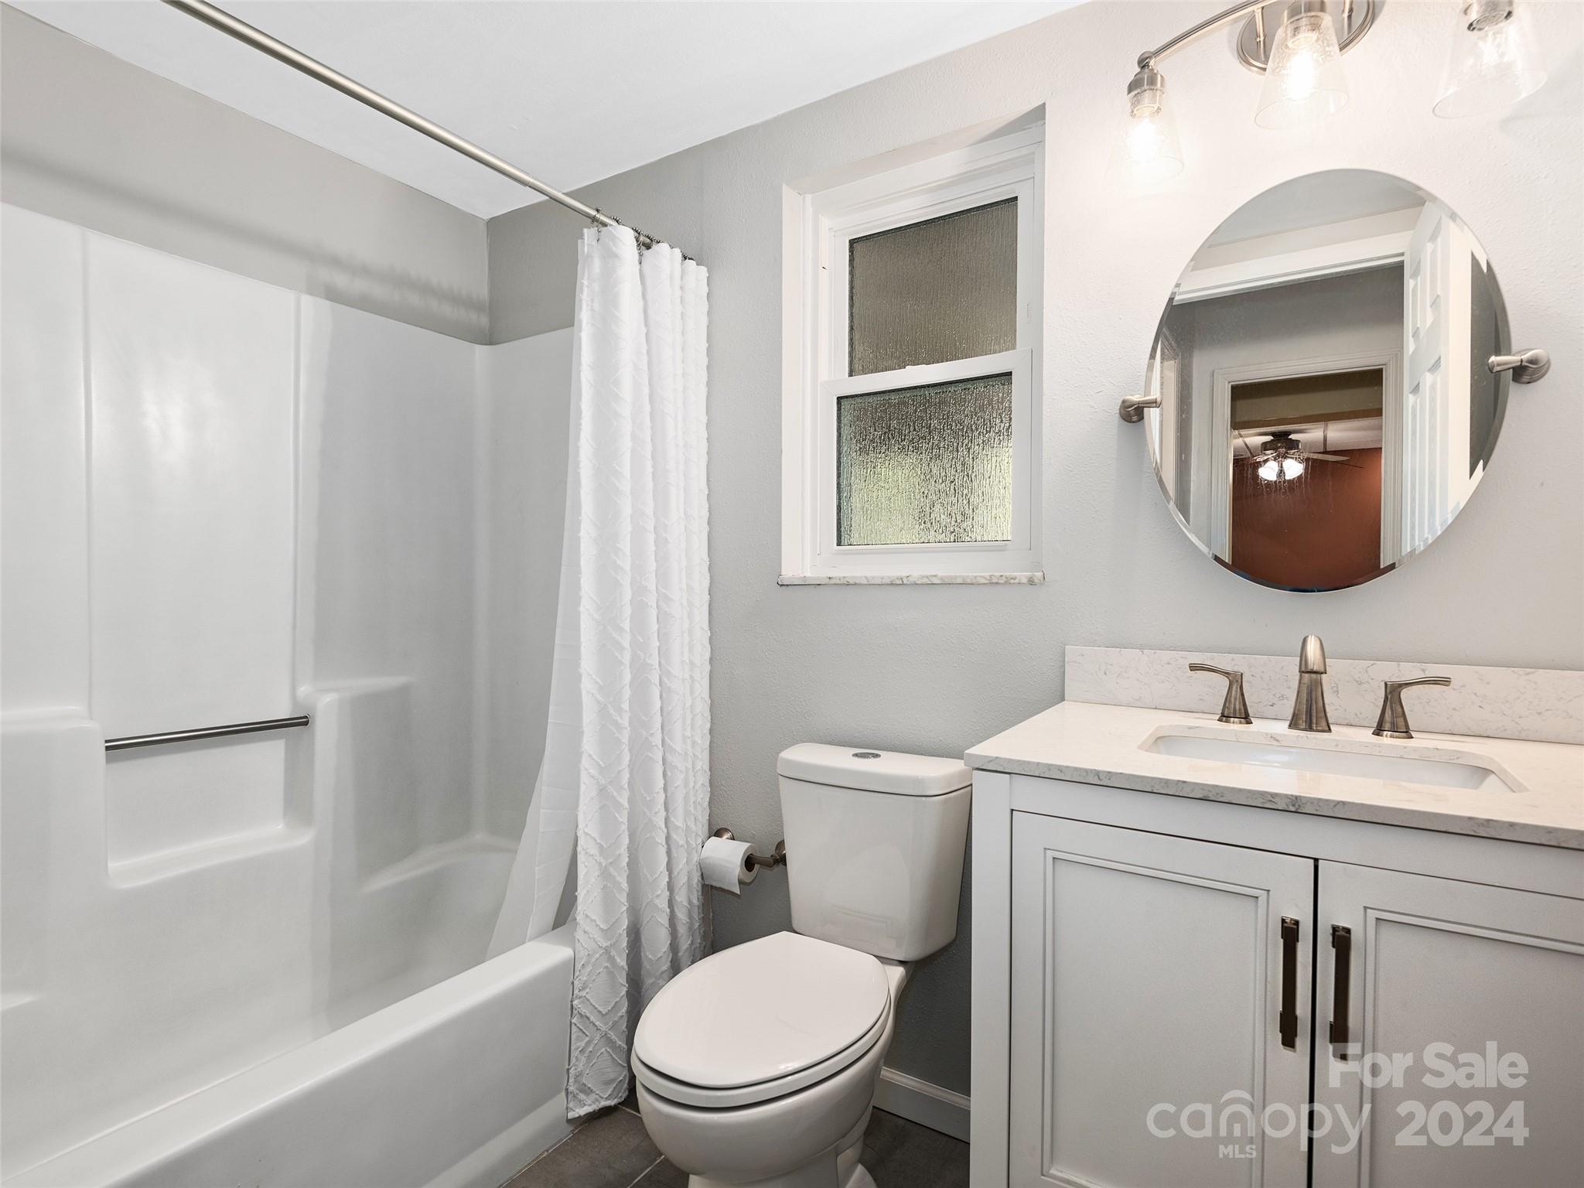
Full Bathrooms: 4
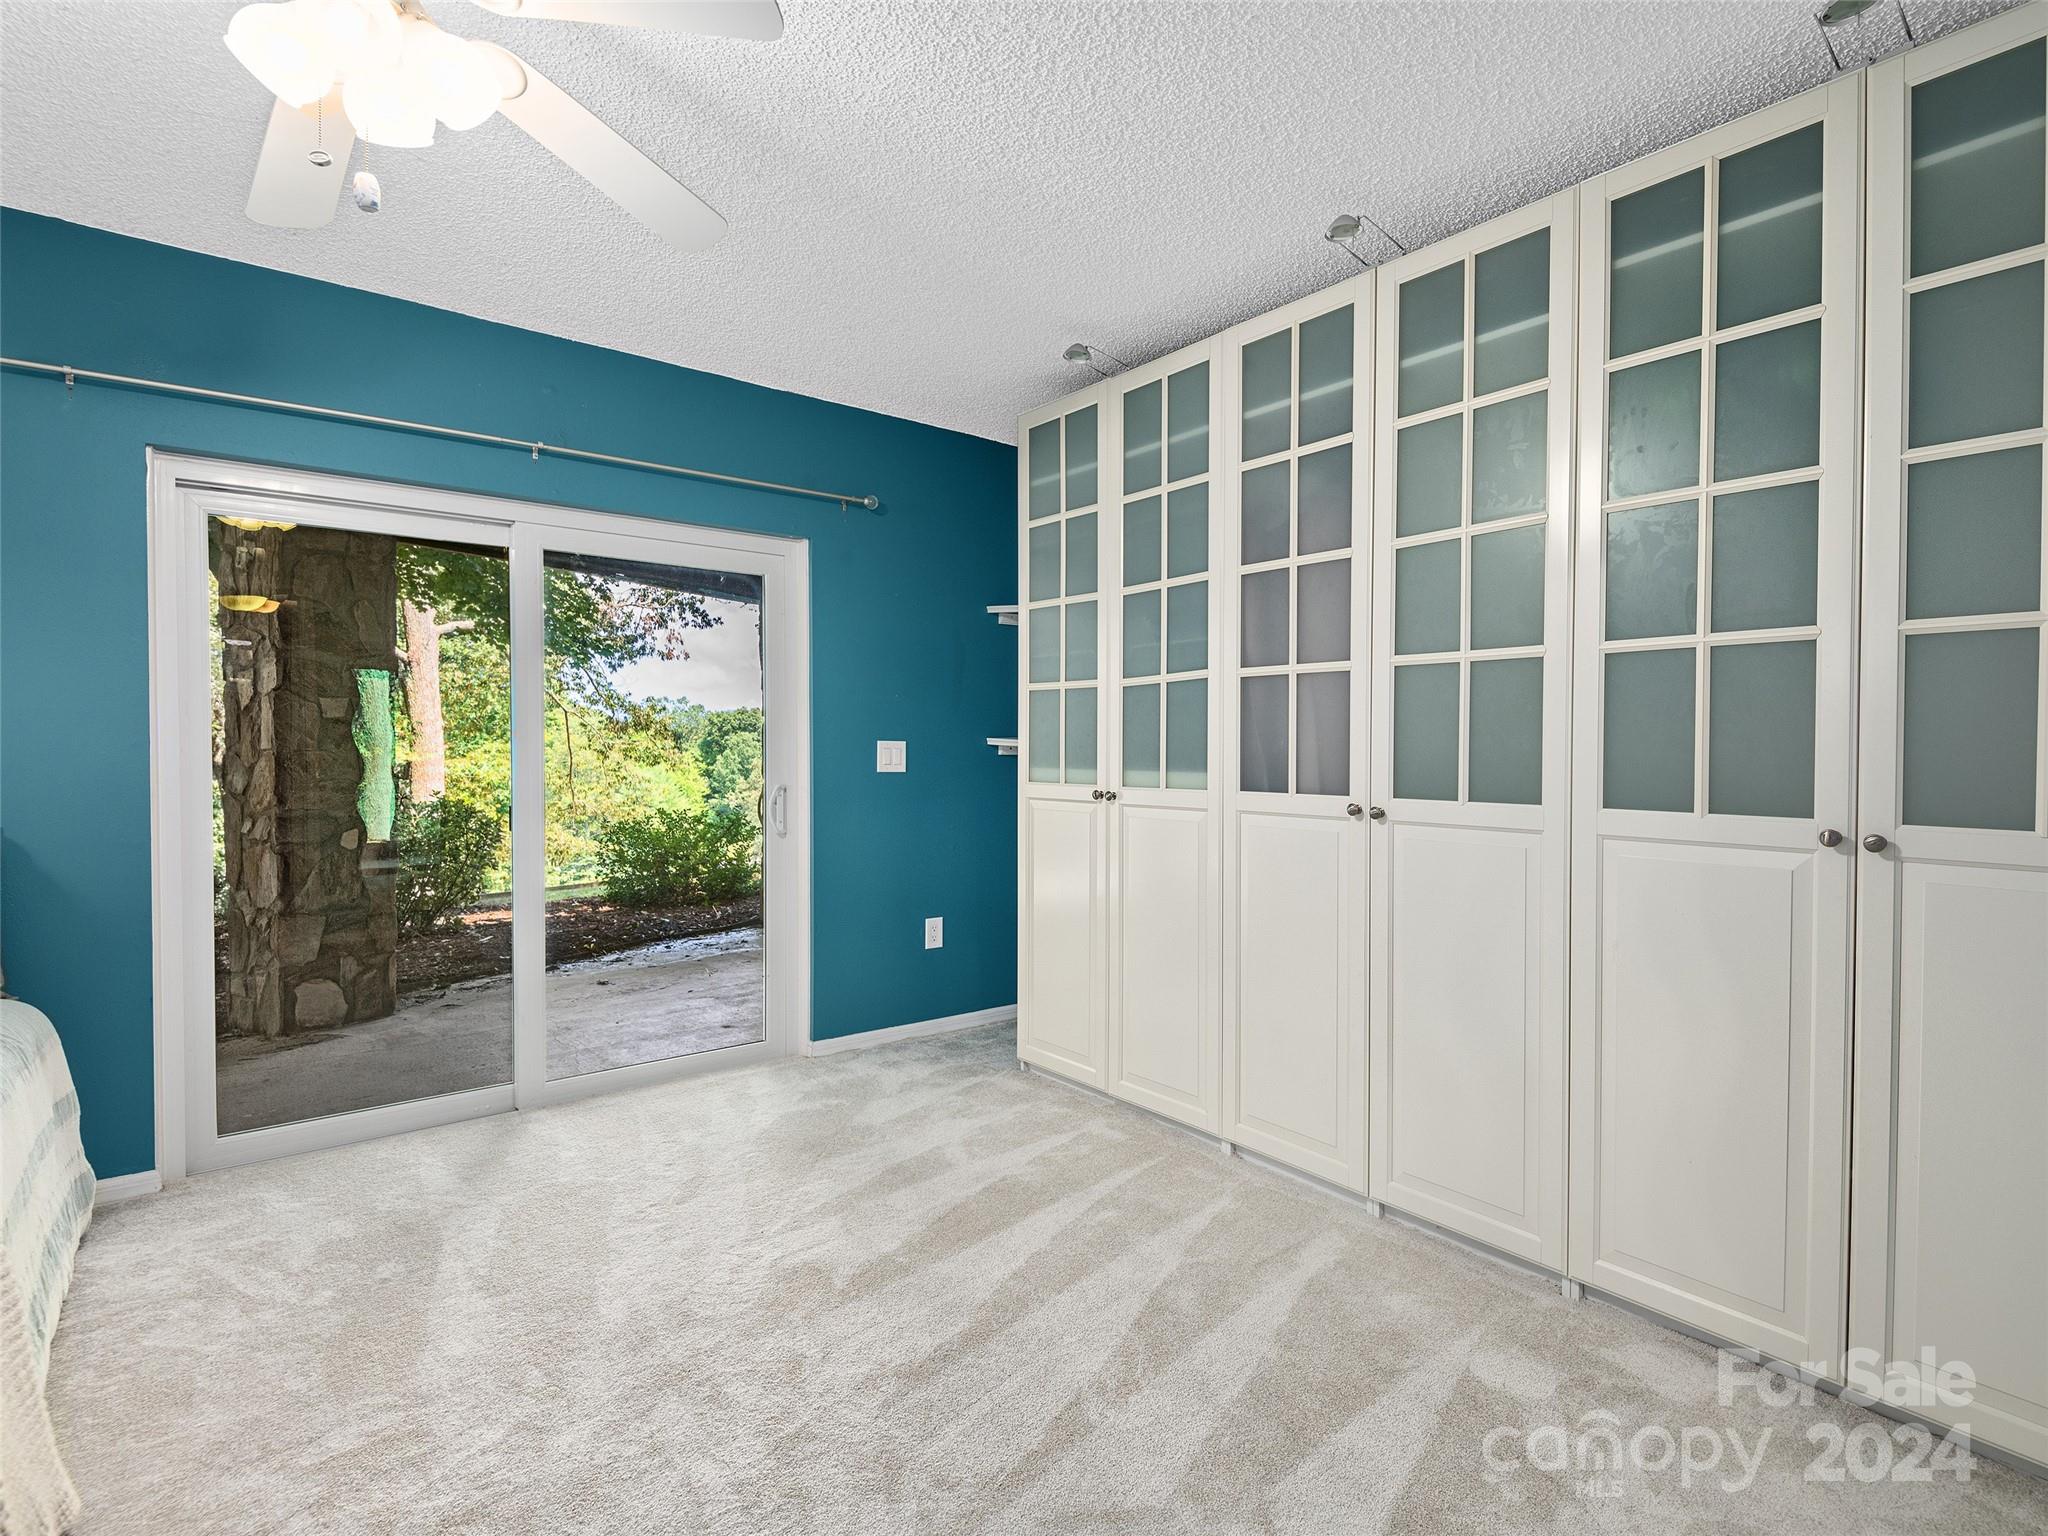
Other Interior Features Breakfast Bar, Pantry, Walk-In Closet(s)
Area & Lot
Lot Area 0.99 Acres
Living area 3,417 Sq.Ft.
MLS® ID 4167223
Year Built 1982
High School Pisgah
Middle School Canton
Elementary School Clyde
View Description Mountain(s),Year Round
Architecture Styles Contemporary
Type Residential
Status Sold
Exterior
Stories 2
Air conditioning Ceiling Fan(s), Heat Pump
Heat type Baseboard, Electric, Heat Pump
Water Source City
Sewer Public Sewer
Parking Driveway
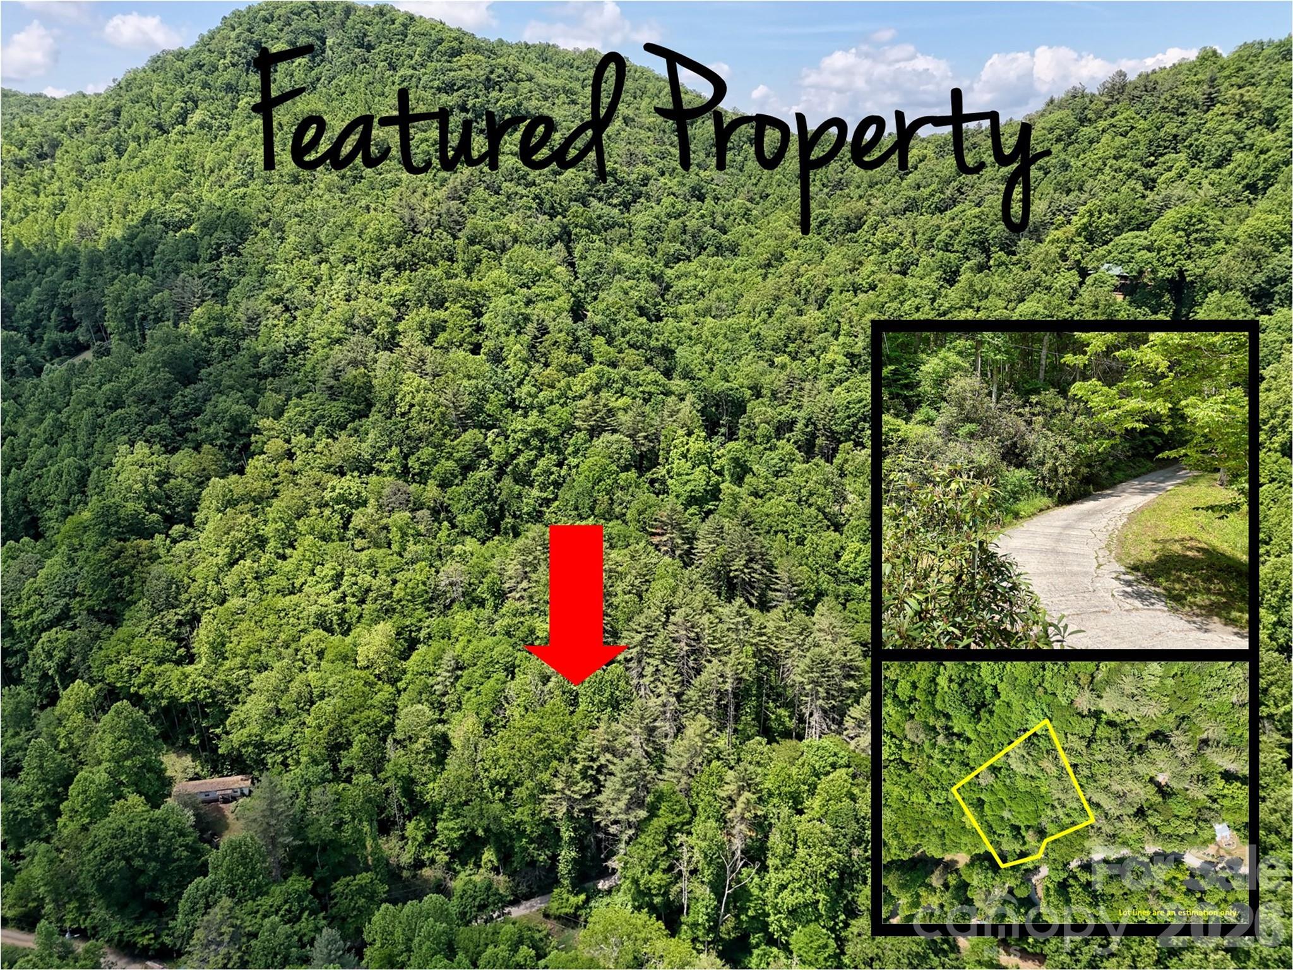
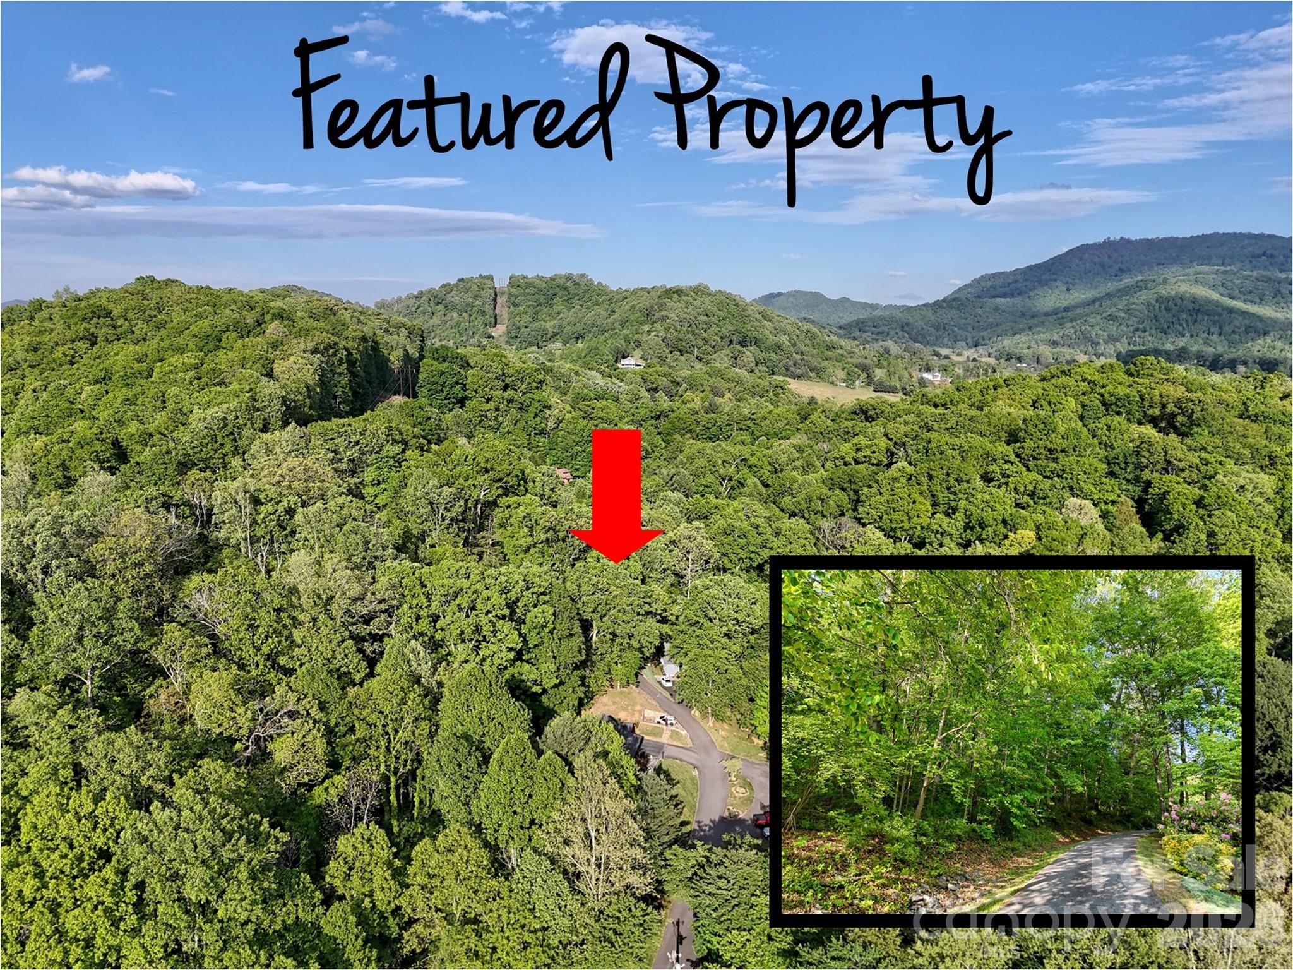
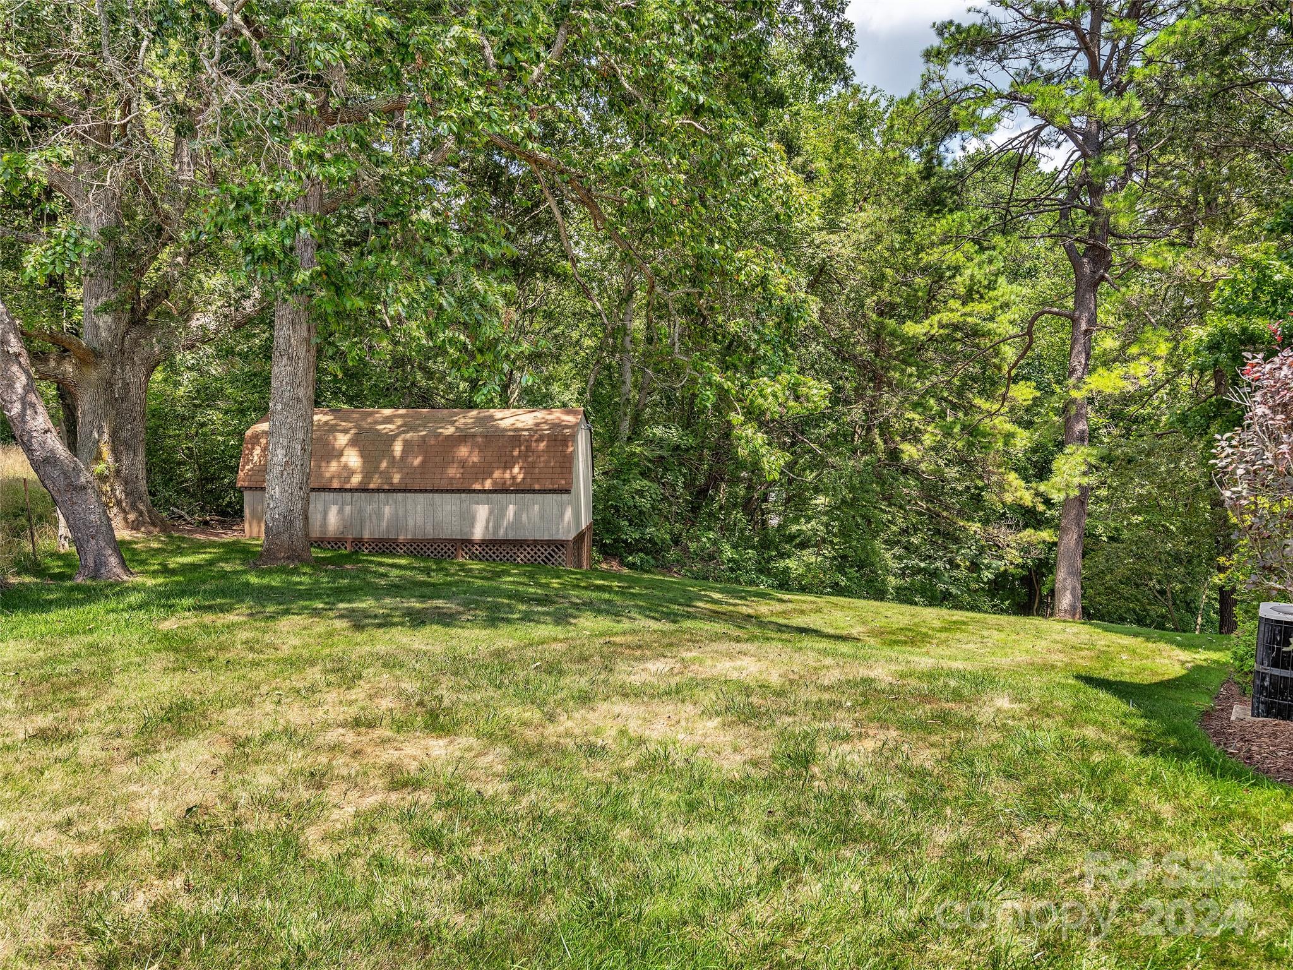
Lot Features Private, Rolling Slope, Wooded, Views
Roof Shingle
Utilities Cable Available, Electricity Connected, Phone Connected, Underground Utilities
Finance
Sales Price $561,000

Let’s Start a Conversation

Experience a real estate partnership built on trust, expertise, and genuine care. Catherine brings a lifelong understanding of what “home” truly means, guiding you through every step of your real estate journey with personalized service and dedication.