Leave a Message

Thank you for your message. I will be in touch with you shortly.

675 Nellie John Drive
VIEW PHOTOS
Courtesy of Howard Hanna Beverly-Hanks Waynesville, Catherine Proben Listing Contact: [email protected] 
$380,000

675 Nellie John Drive

2 Beds 2 Baths 1,541 Sq.Ft. 0.57 Acres

Description

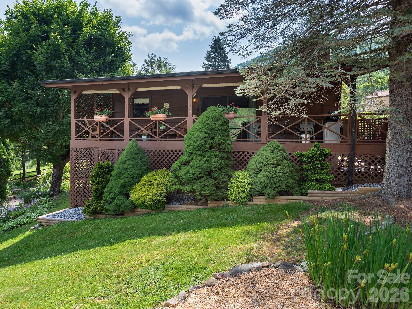
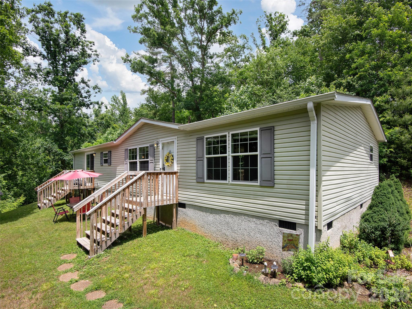
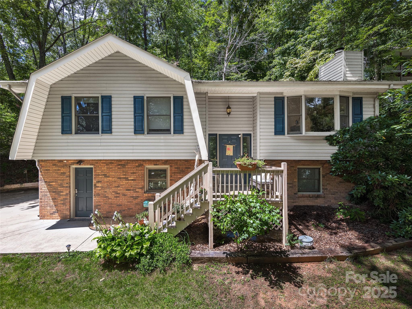
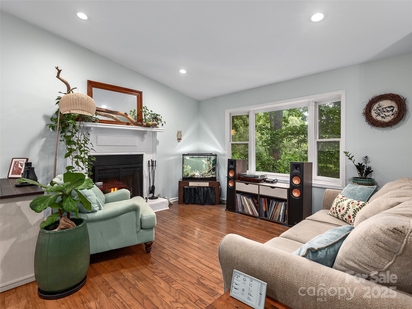
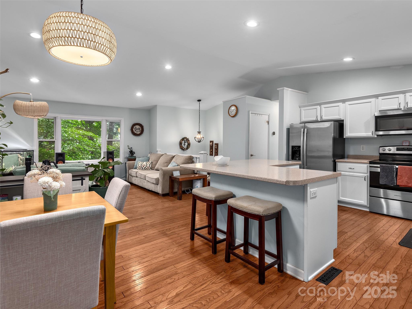
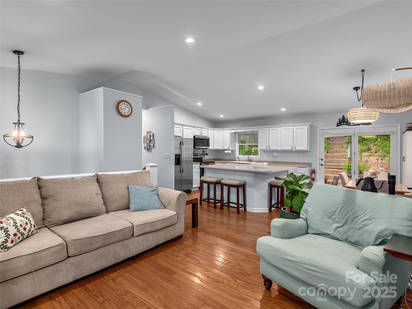
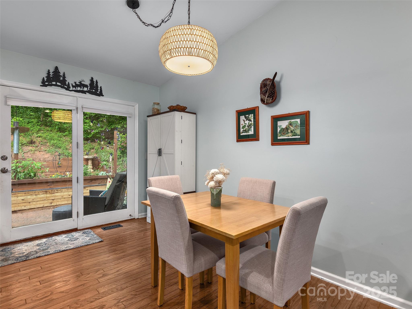
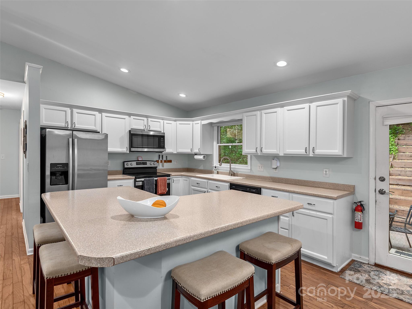
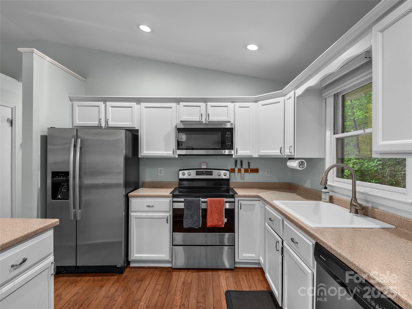
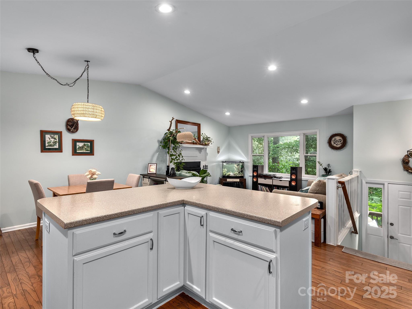
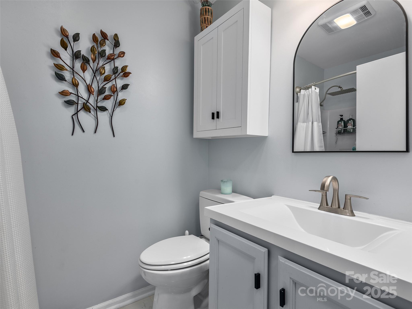
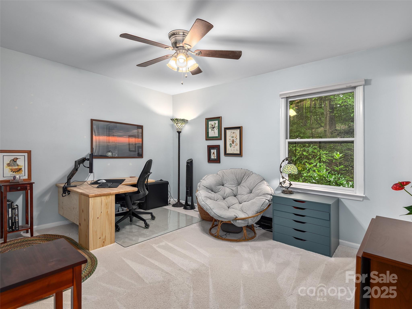
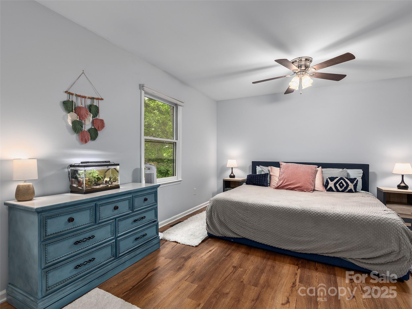
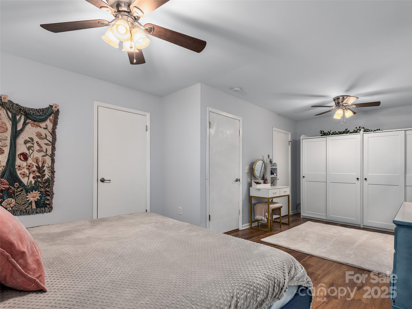
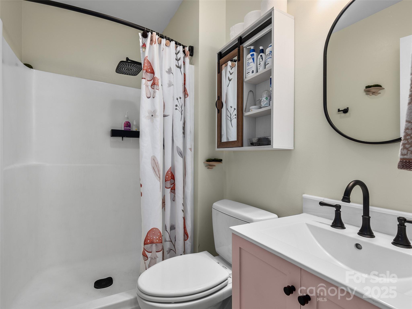
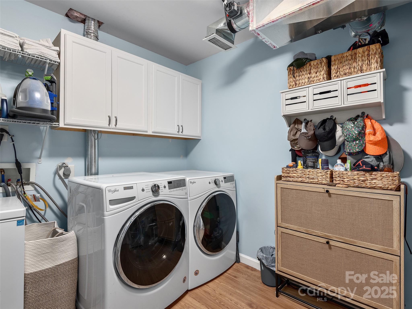
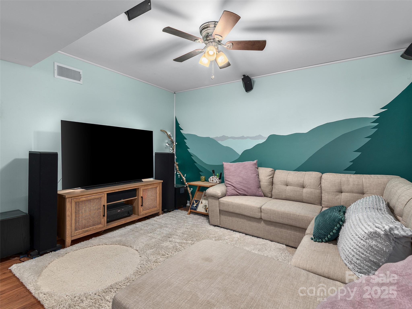
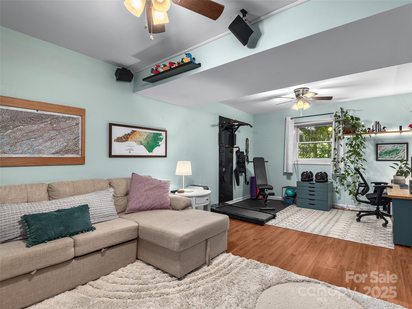
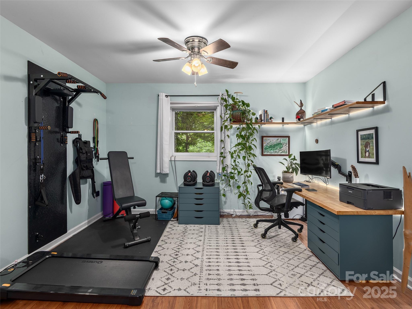
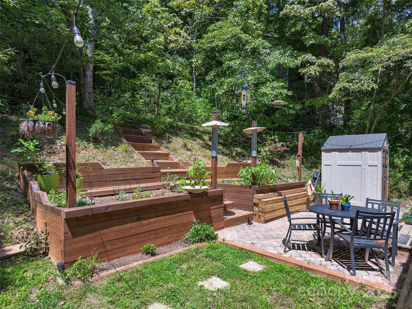
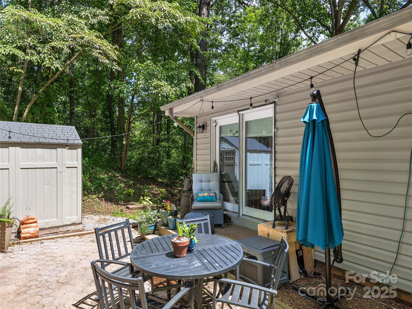
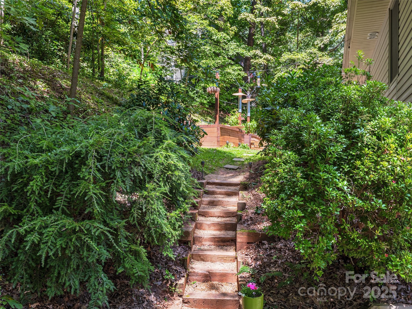
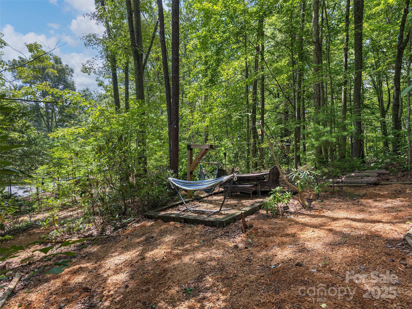
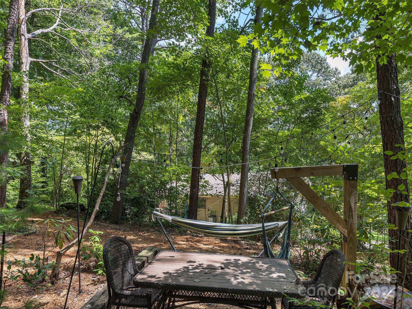
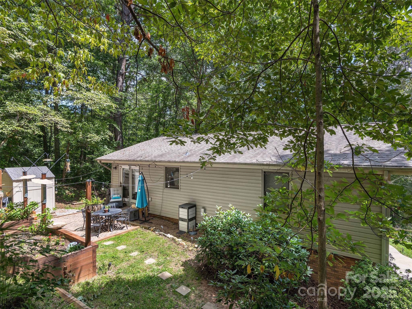
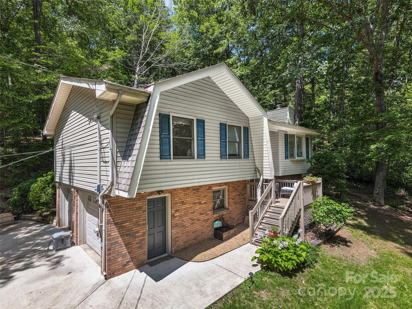
Surrounded by charming barns and rolling pastures in the desirable Dogwood Acres community of Clyde, this beautifully renovated home offers the perfect blend of comfort and convenience. Brand new heat pump 2025. Updated just a few years ago, the home features modern upgrades, appliances, solid surface countertops, stylish vanities, and warm wood floors . The open floor plan creates a welcoming space, ideal for both everyday living and entertaining. The main level offers 2 bedrooms and 2 bathrooms, while the lower level provides a spacious family room, office space, laundry area, and garage. Step outside to enjoy the peaceful setting with electrical already installed in the backyard, ready for a hot tub addition. Perfectly situated between Waynesville and Asheville with quick access to I-40, this home offers an excellent central location while maintaining a serene country feel.

Share Property

Location

675 Nellie John Drive, Clyde, NC 28721

Status

Sold

Date Sold

October 2, 2025
Catherine Proben

Catherine Proben

TITLE

Residential & Commercial REALTOR®

Property Amenities

Interior
Laundry room In Basement
Fireplace Living Room, Wood Burning
Appliances Dishwasher, Electric Oven, Electric Range, Microwave, Refrigerator, Washer/Dryer
Total Bedrooms: 2
Full Bathrooms: 2
Area & Lot
Lot Area 0.57 Acres
Living area 1,541 Sq.Ft.
MLS® ID 4293733
Year Built 1985
High School Pisgah
Middle School Canton
Elementary School Clyde
Type Residential
Status Sold
Exterior
Stories 1
Air conditioning Heat Pump
Heat type Heat Pump
Water Source City
Garage Space 2.0
Sewer Septic Installed
Parking Driveway, Attached Garage
Lot Features Hilly, Wooded
Roof Shingle
Utilities Cable Available
Finance
Sales Price $380,000
HOA Fees $250 yearly

Let’s Start a Conversation

Experience a real estate partnership built on trust, expertise, and genuine care. Catherine brings a lifelong understanding of what “home” truly means, guiding you through every step of your real estate journey with personalized service and dedication.