Leave a Message

Thank you for your message. I will be in touch with you shortly.

71 Midnight Lane
71 Midnight Lane
71 Midnight Lane
71 Midnight Lane
71 Midnight Lane
71 Midnight Lane
71 Midnight Lane
71 Midnight Lane
71 Midnight Lane
71 Midnight Lane
71 Midnight Lane
71 Midnight Lane
71 Midnight Lane
71 Midnight Lane
71 Midnight Lane
71 Midnight Lane
71 Midnight Lane
71 Midnight Lane
71 Midnight Lane
71 Midnight Lane
71 Midnight Lane
71 Midnight Lane
71 Midnight Lane
VIEW PHOTOS
Courtesy of Howard Hanna Beverly-Hanks Waynesville, Catherine Proben Listing Contact: [email protected] 
$417,500

71 Midnight Lane

3 Beds 2 Baths 1,936 Sq.Ft. 0.84 Acres

Description

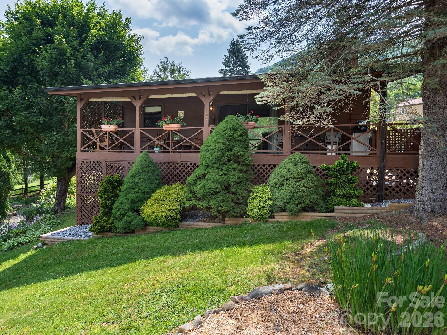
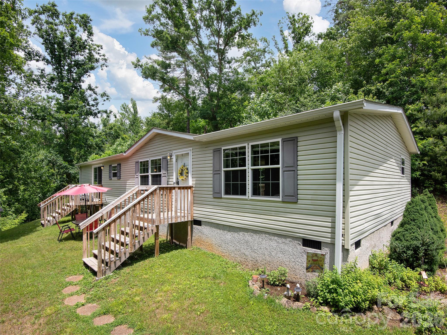
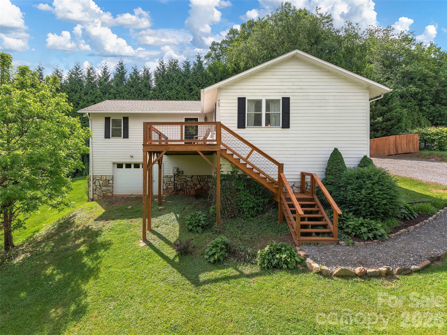
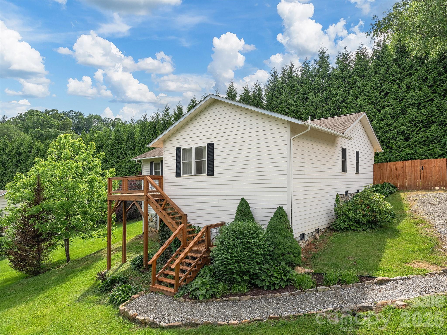
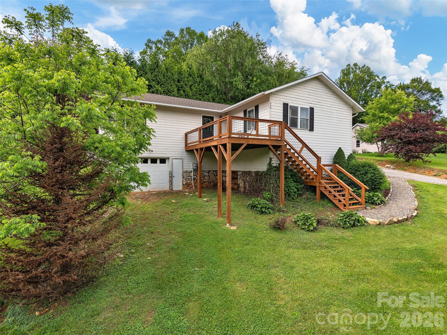
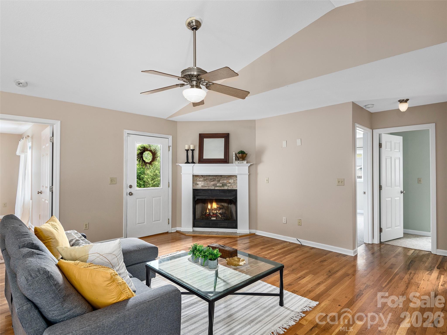
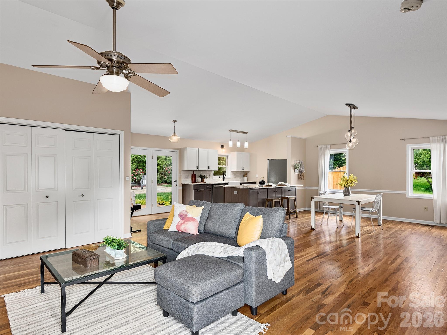
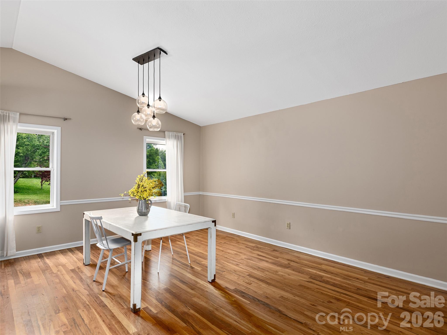
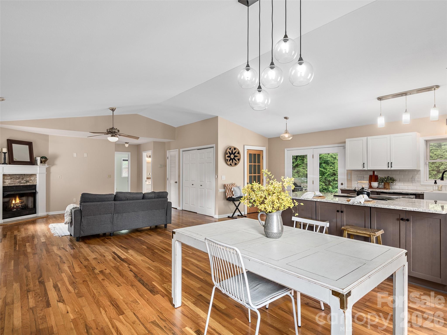
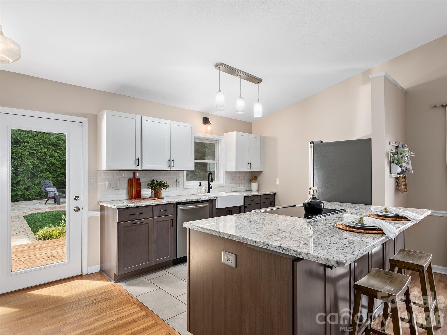
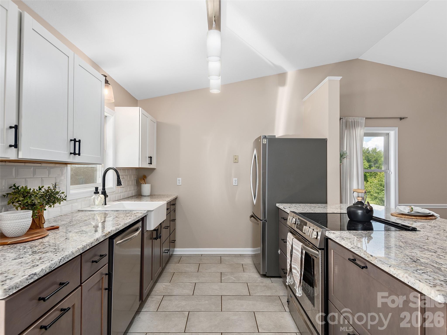
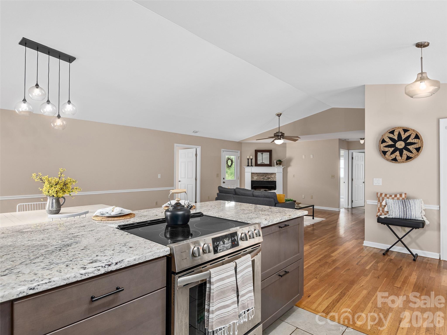
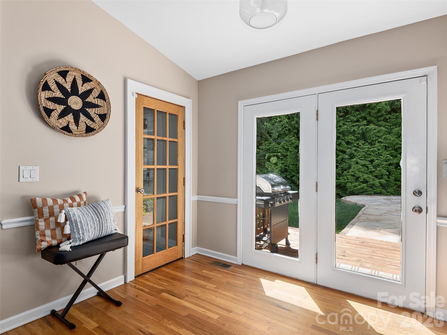
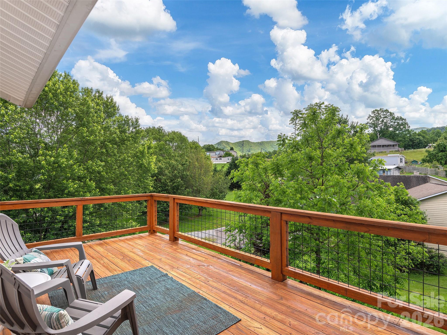
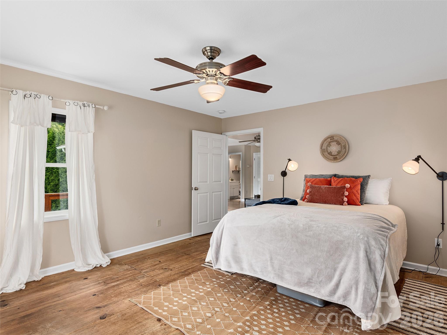
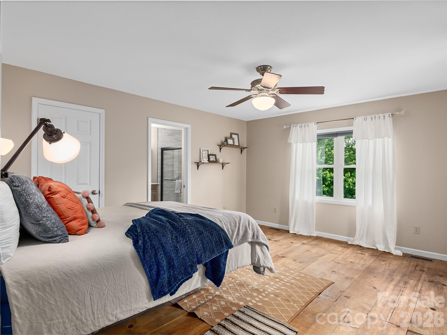
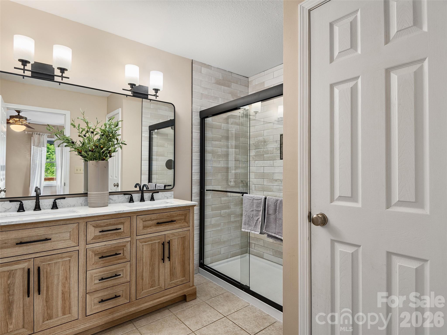
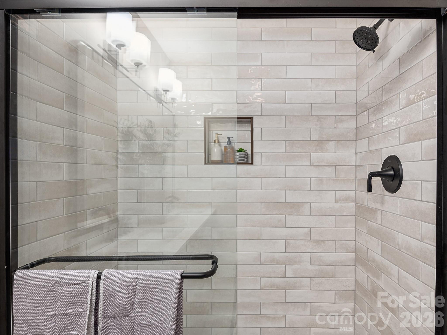
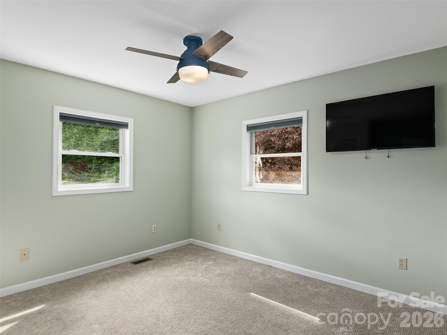
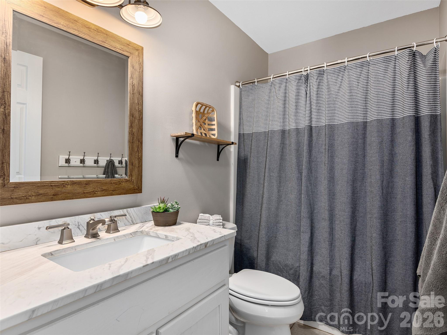
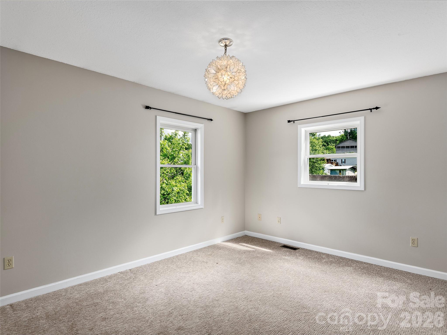
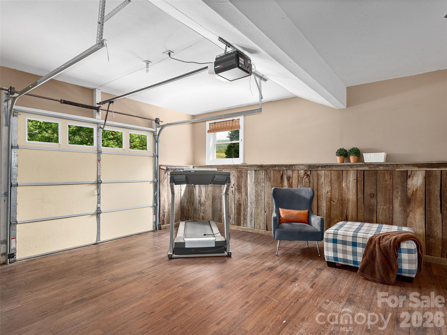
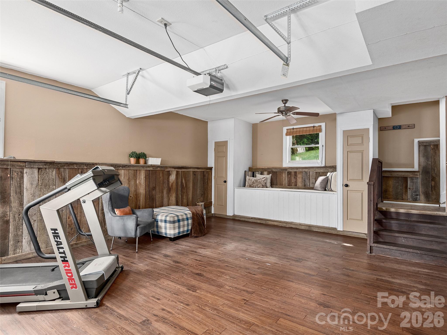
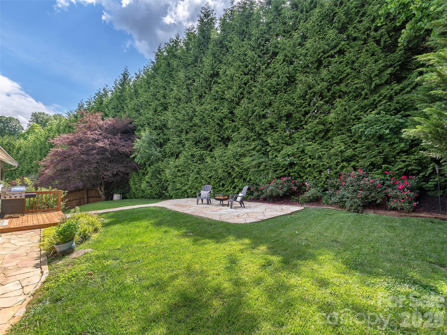
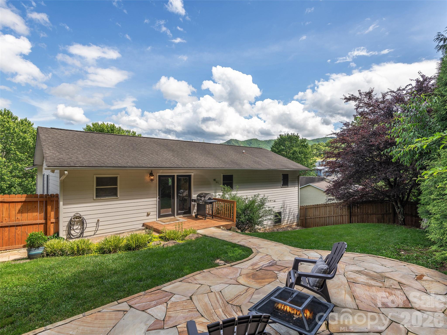
Perfect blend of comfort, style, and function in this inviting and updated 3BR/2BA home just minutes from downtown Waynesville. The spacious great room with a cozy fireplace flows effortlessly into the beautifully remodeled kitchen, featuring custom cabinetry, granite countertops, a farm-style sink, and a breakfast bar--ideal for entertaining or casual dining. The open floor plan creates a bright and welcoming atmosphere, while the primary suite offers a peaceful retreat with a walk-in closet and a modern bath showcasing a luxurious walk-in shower. Enjoy the convenience of main-level laundry and the versatility of a lower-level flex room, perfect for crafting, workouts, or a home office. Step outside to a private fenced backyard with a lovely stone patio--perfect for outdoor dining, relaxation, or gardening. The inviting front porch is the perfect place to start your day with morning coffee. Spectrum high-speed internet keeps you connected, and with an unbeatable location just 3.5 miles from Main Street Waynesville, you'll enjoy the best of quiet living and town convenience. Ideal for a full-time residence or a second-home retreat!

Share Property

Location

71 Midnight Lane, Waynesville, NC 28786

Status

Sold

Date Sold

May 12, 2026
Catherine Proben

Catherine Proben

TITLE

Residential & Commercial REALTOR®

Property Amenities

Interior
Laundry room In Hall, Main Level
Fireplace Gas Log, Living Room
Appliances Dishwasher, Electric Oven, Electric Range, Refrigerator, Washer/Dryer
Flooring Carpet, Tile, Vinyl, Wood
Total Bedrooms: 3
Full Bathrooms: 2
Other Interior Features Breakfast Bar, Open Floorplan, Storage, Walk-In Closet(s)
Area & Lot
Lot Area 0.84 Acres
Living area 1,936 Sq.Ft.
MLS® ID 4365061
Year Built 2004
High School Tuscola
Middle School Waynesville
Elementary School Hazelwood
View Description Mountain(s),Winter,Year Round
Architecture Styles Ranch
Type Residential
Status Sold
Exterior
Stories 1
Air conditioning Heat Pump
Heat type Baseboard, Heat Pump
Water Source Shared Well
Sewer Septic Installed
Parking Driveway
Roof Architectural Shingle
Utilities Cable Available, Electricity Connected, Propane
Finance
Sales Price $417,500

Waynesville

Let’s Start a Conversation

Experience a real estate partnership built on trust, expertise, and genuine care. Catherine brings a lifelong understanding of what “home” truly means, guiding you through every step of your real estate journey with personalized service and dedication.